
- Homes
- Chesterfield
- 15361 Oasis Sun Way







$464,515
Click for Mortgage Calculator.
- 2Beds
- 3Full Baths
- 1Half Baths
- 2,185Sq Ft
- 2Car Garage
- 3Stories
- Section2
- Lot22-11
- Building 22
Community: Oasis TownhomesFloor Plan: Oasis Richmond 2144
Schedule an Appointment
Visit Alyda at Oasis Townhomes
Schedule an Appointment
Visit Nicole at Oasis Townhomes
Description
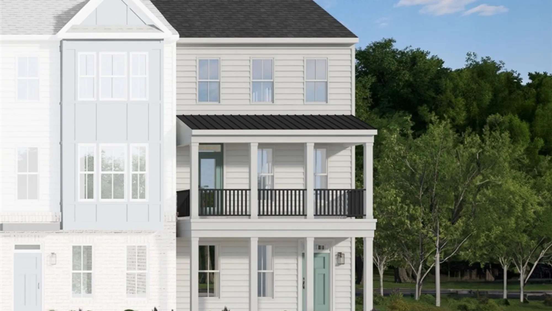
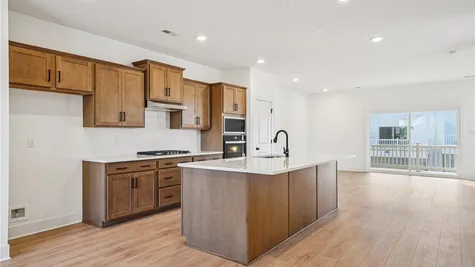
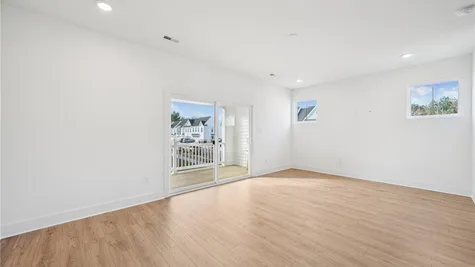
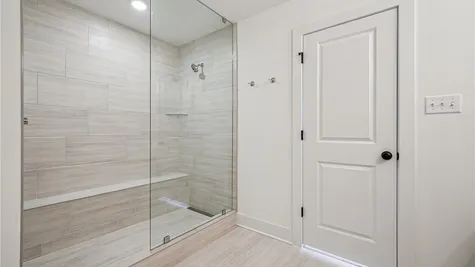
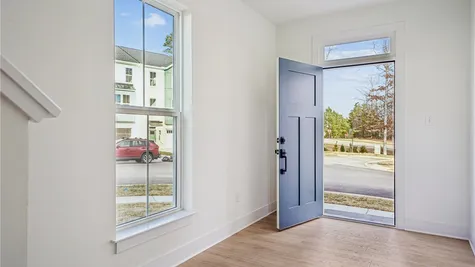
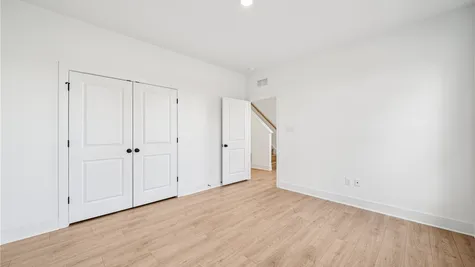
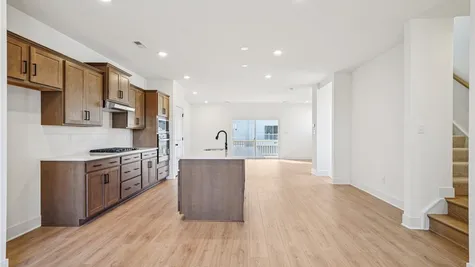
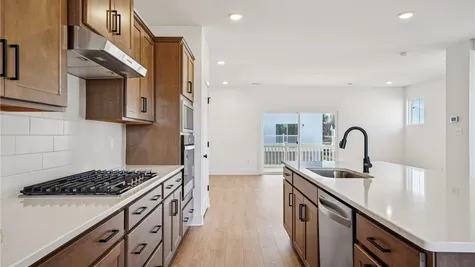
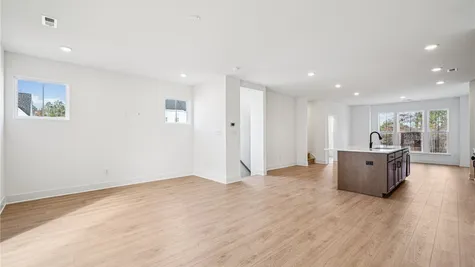
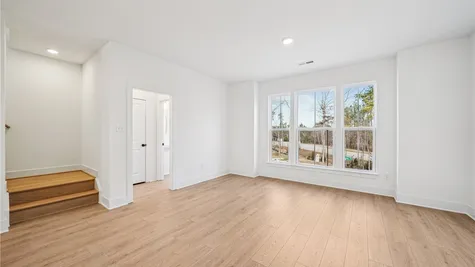
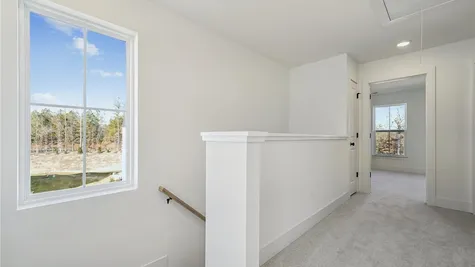
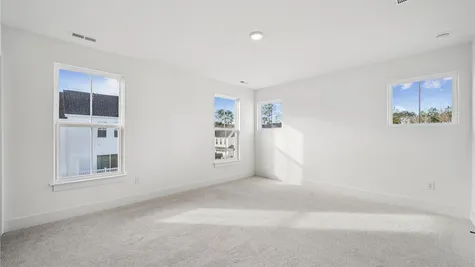
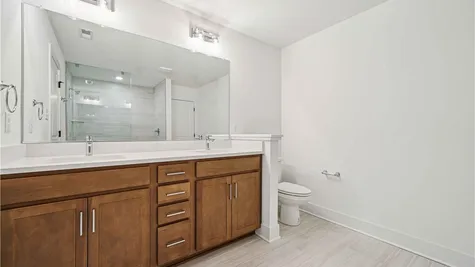
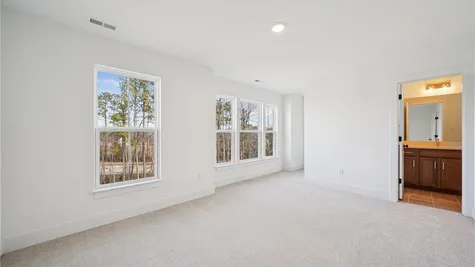
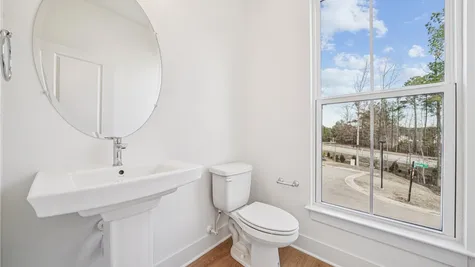
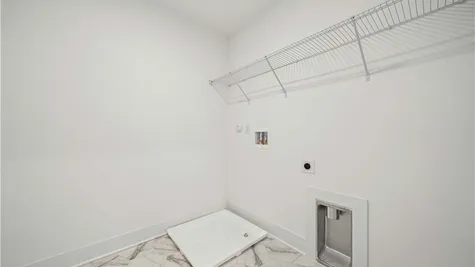
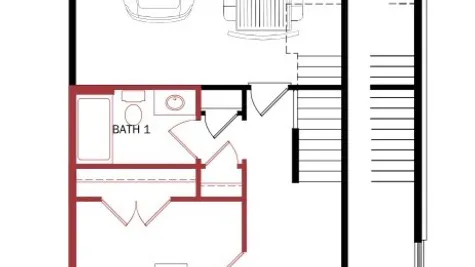
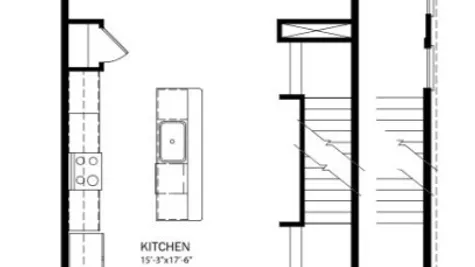
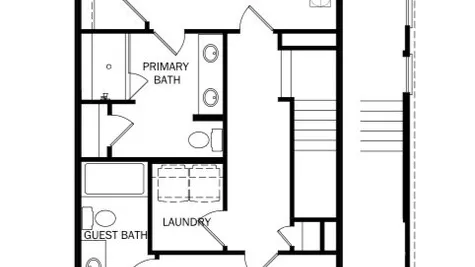
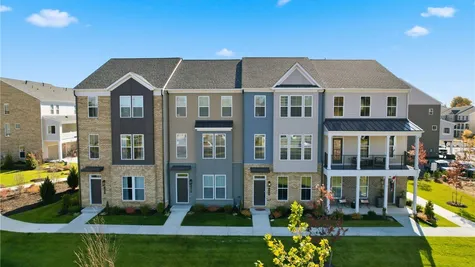
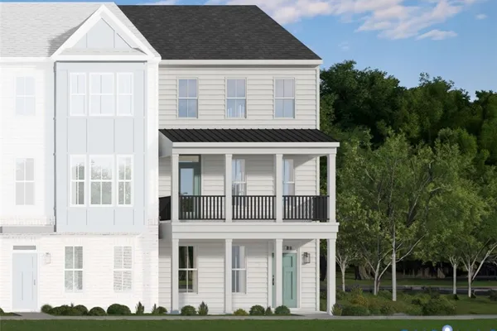
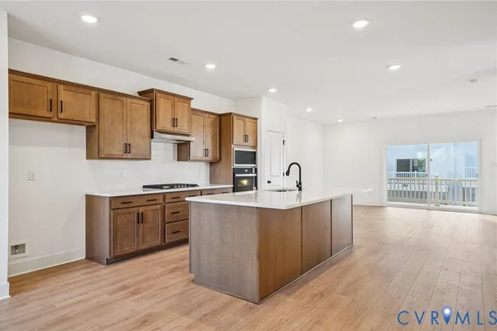
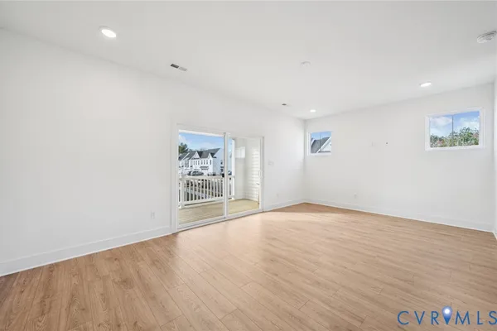
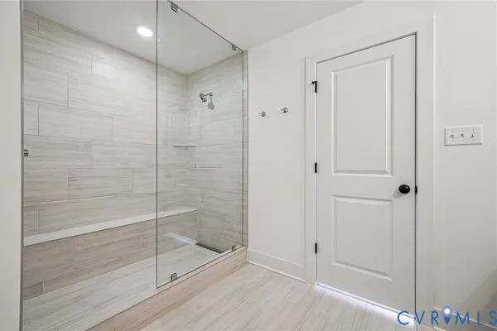
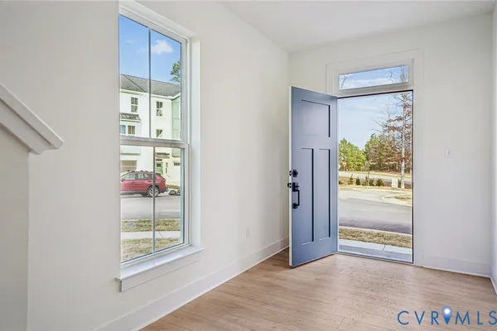
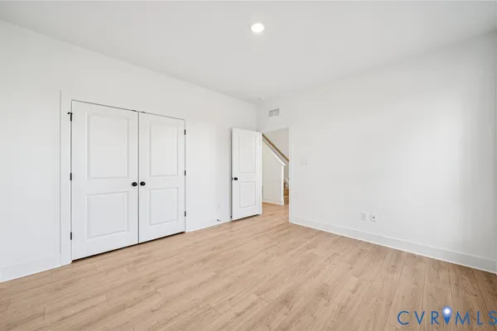
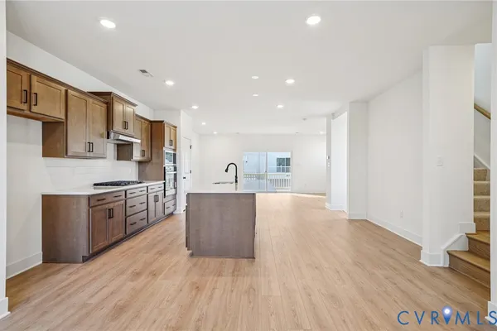
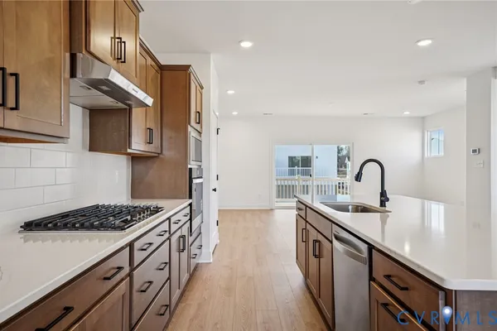
Welcome to the Richmond "A" by Main Street Homes at The Reserve at Oasis! This three-story townhome combines modern style, thoughtful design, and spaces made for everyday living and entertaining. Offering 2 bedrooms, a study, 3.5 baths, and a rear-entry two-car garage, this home delivers the space and convenience you’ve been looking for. The first floor features a private study or home office and a full bath, creating a versatile space for work or guests. Upstairs, the open-concept second floor is the heart of the home, with a spacious great room highlighted by a stylish accent wall, a dedicated dining area, and a beautifully appointed kitchen featuring quartz countertops, ceramic tile backsplash, stainless steel appliances, a gas range, and a large island perfect for gathering. Step outside onto the rear deck to enjoy a little fresh air. The third-floor primary suite offers a relaxing retreat with two walk-in closets and a private bath featuring a large ceramic-tile shower and a double-bowl vanity. A generously sized guest bedroom with its own full bath and a convenient laundry room completes the upper level. Additional features include a tankless water heater and low-maintenance vinyl siding. At The Reserve at Oasis, enjoy an impressive collection of community amenities, including a state-of-the-art clubhouse, resort-style outdoor pool, pickleball courts, dog park, community garden, parks, playground, and sidewalks throughout. Located in Chesterfield County near everyday conveniences and within a highly regarded school district, Oasis offers a low-maintenance lifestyle with plenty of opportunities to get outside, stay active, and connect with neighbors. Discover a home that brings modern living and community amenities together! THIS HOME IS UNDER CONSTRUCTION. THE PHOTOS, VIDEOS, AND/OR 3D TOUR SHOWN REPRESENT THE FLOOR PLAN BUT ARE NOT OF THIS SPECIFIC HOME. SELECTIONS AND FEATURES ARE SAMPLES AND NOT THE ACTUAL SELECTIONS AND FEATURES IN THE HOME. SEE A NEW HOME CONSULTANT FOR DETAILS.
Interactive Floor Plan
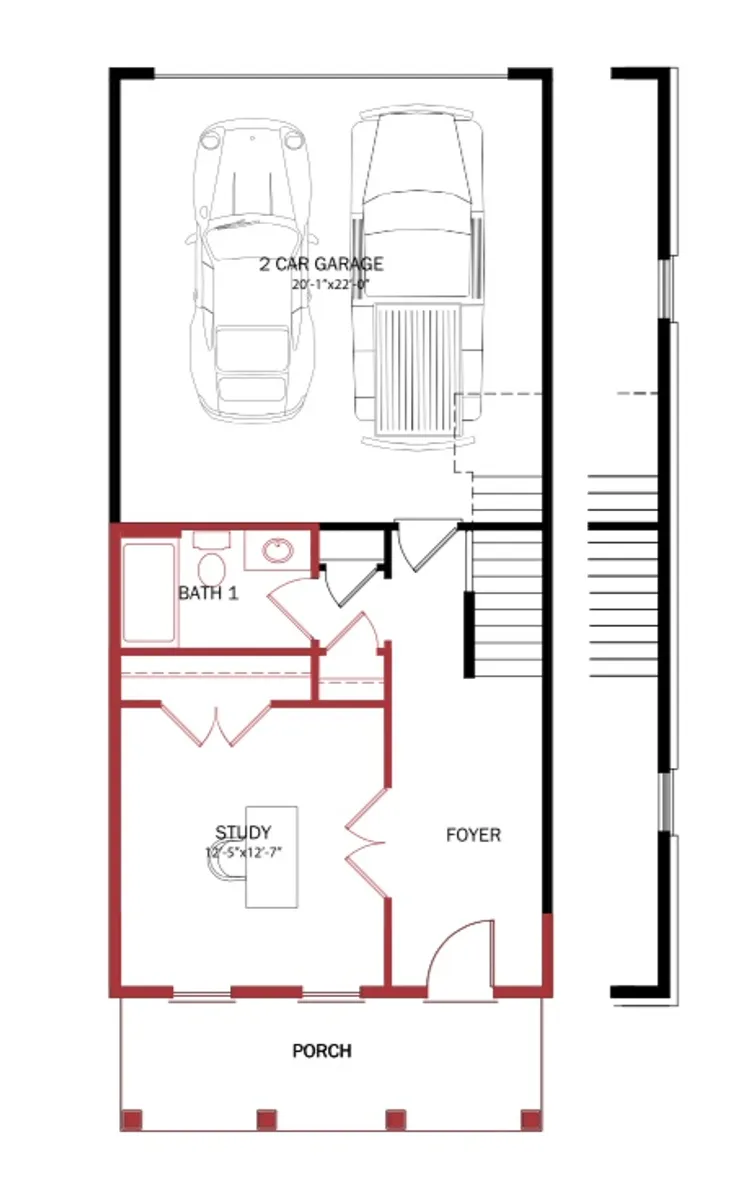
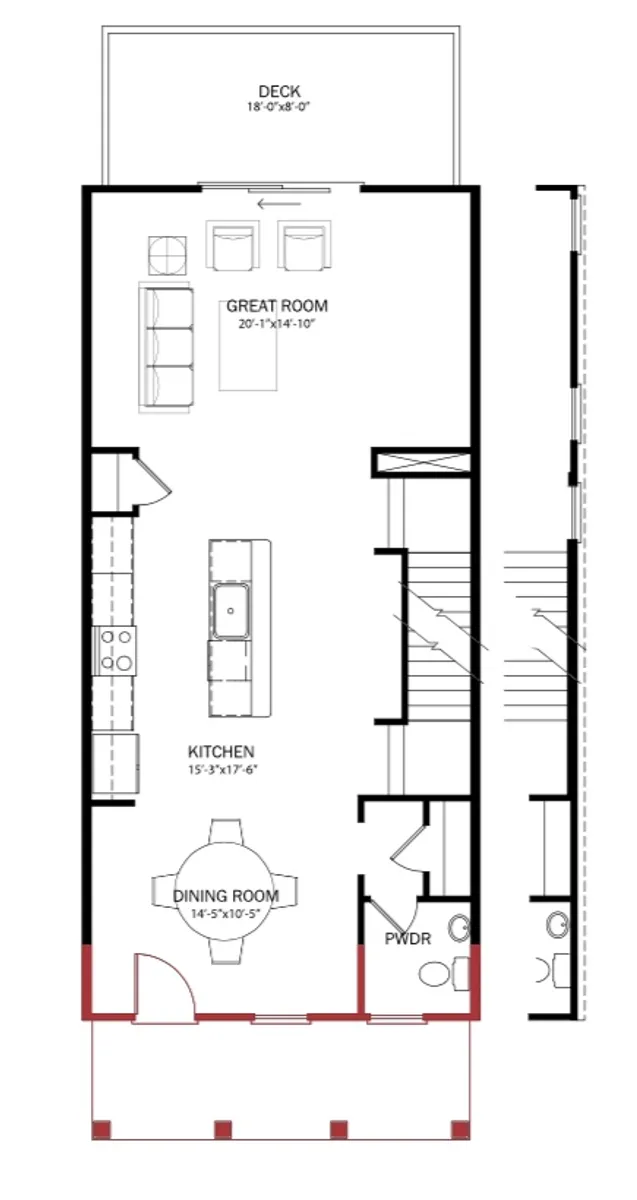
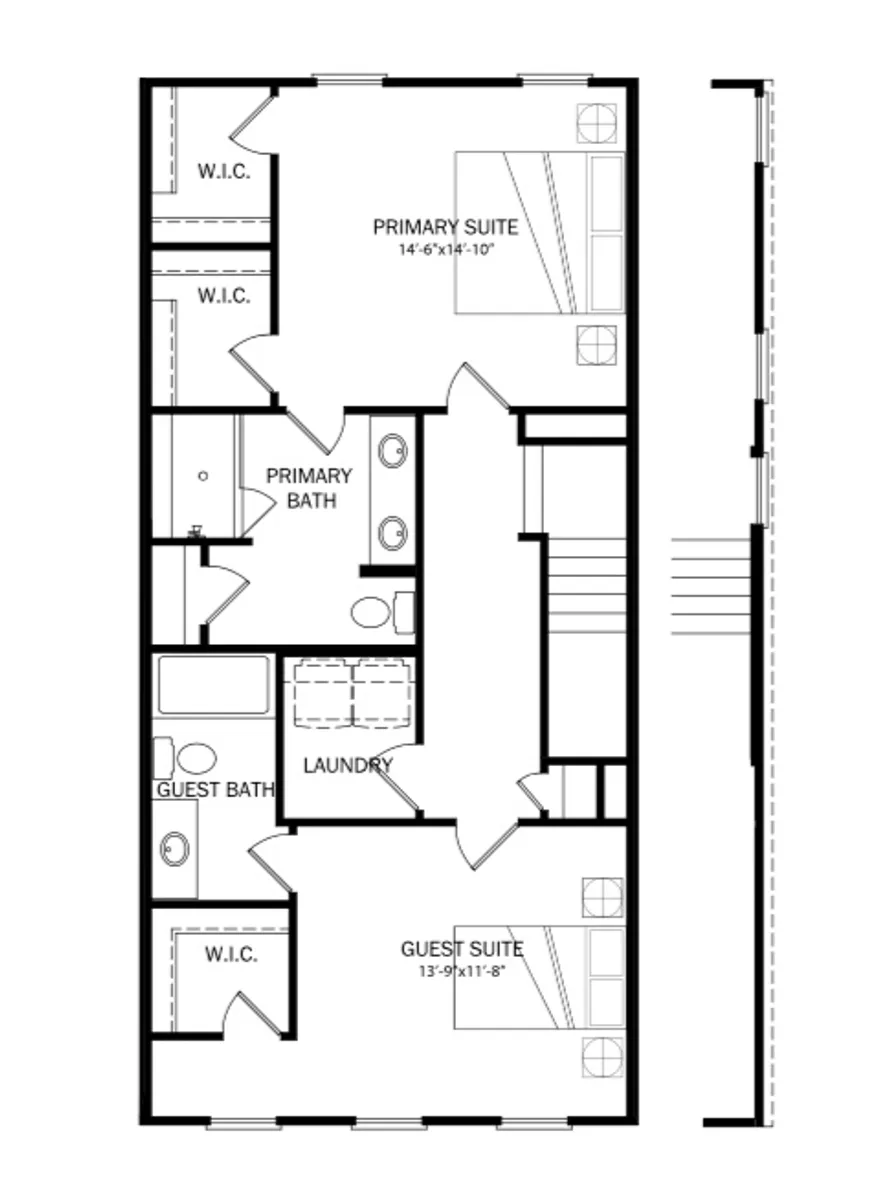
Photo Gallery

Specifications
- Address15361 Oasis Sun Way
- City, St, ZipMidlothian, VA 23112
- Bedrooms2
- Full Baths3
- Half Baths1
- Sq Ft2,185
- Price$464,515
- CommunityOasis Townhomes
- PlanOasis Richmond 2144
- Lot22-11
- MLS#2624834
- Garages2-Car
- Primary Bedroom LocationUpstairs
Schools
- Elementary School Woolridge Elementary School
- Middle School Tomahawk Creek Middle School
- High School Cosby High School
Map & Directions
From Hull Street Road, turn onto Fox Club Parkway, the community will be on the corner of Fox Club Parkway and Village Square Parkway across from Cosby High School.
 View on Google Map