
- Homes
- Chesterfield
- 15367 Oasis Sun Way
 Ready April 2027!
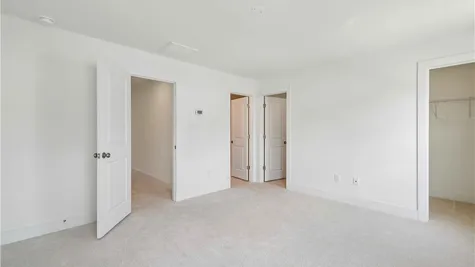
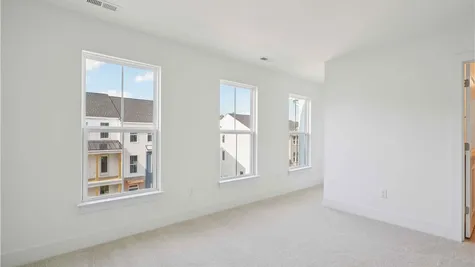
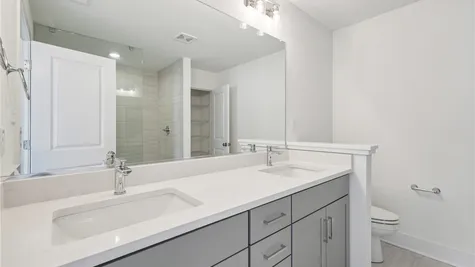
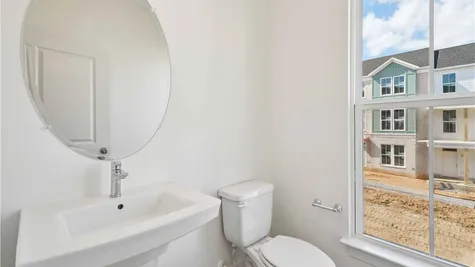




$459,850
Click for Mortgage Calculator.
- 3Beds
- 3Full Baths
- 1Half Baths
- 2,119Sq Ft
- 2Car Garage
- 3Stories
- Section2
- Lot21-10
- Building 21
Community: Oasis TownhomesFloor Plan: Oasis Richmond 2142
Request Information About our Quick Move-In Home
Connect with Savannah & Daniel, our Online Sales Specialists!
Call or Text(804) 979-2954
Description
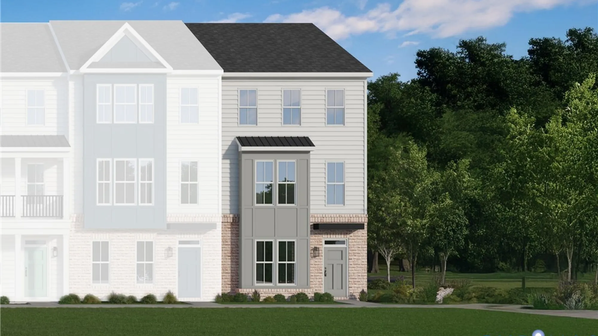
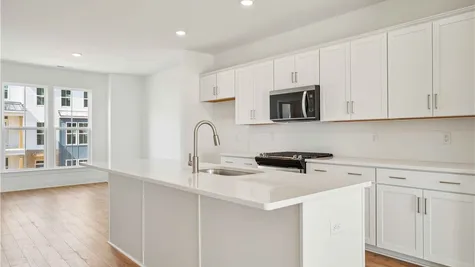
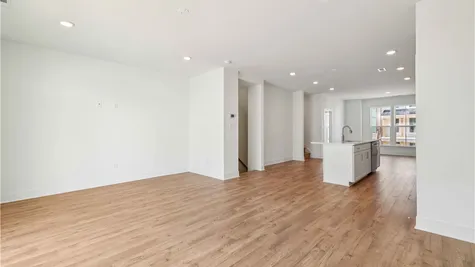
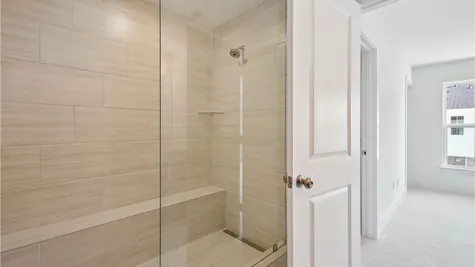
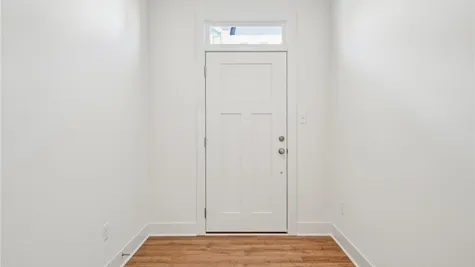
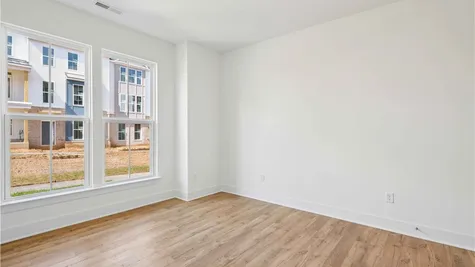
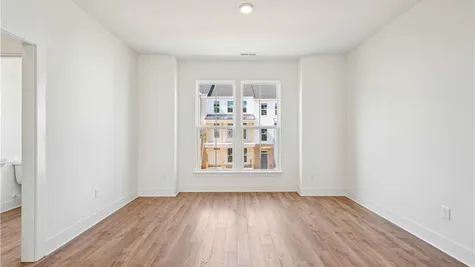
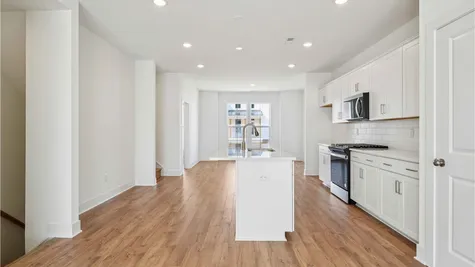
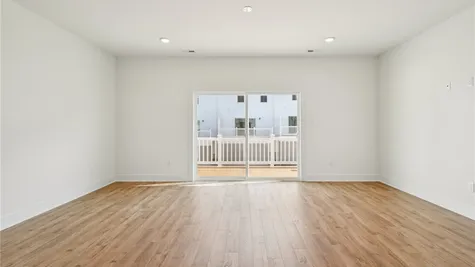
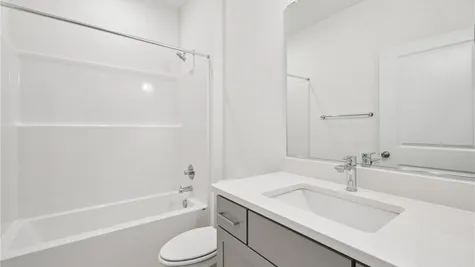
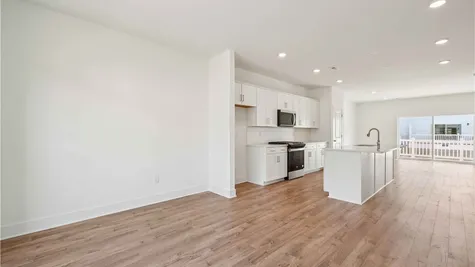
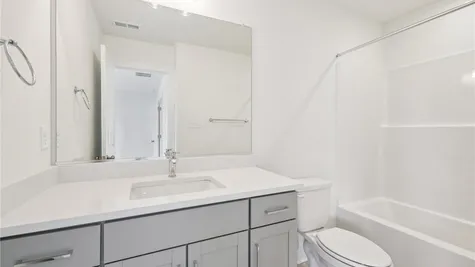
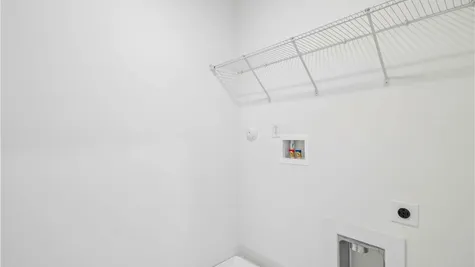
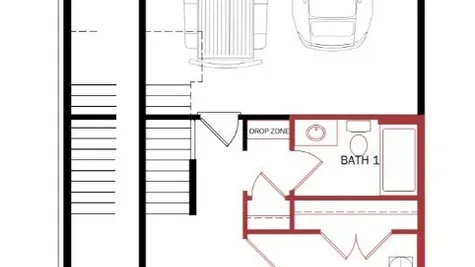
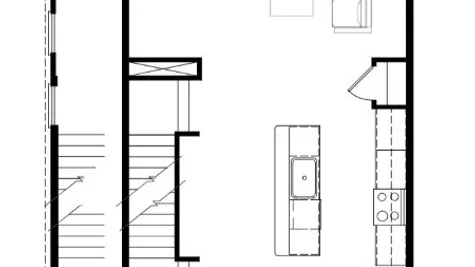
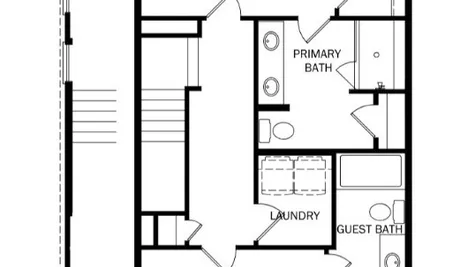
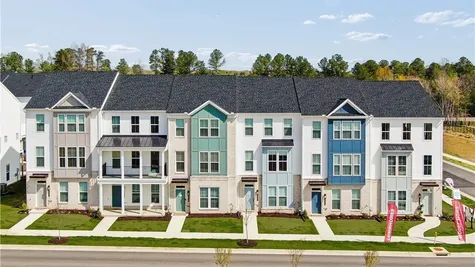
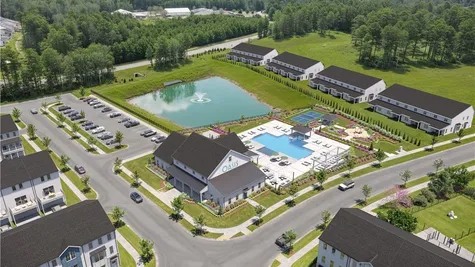
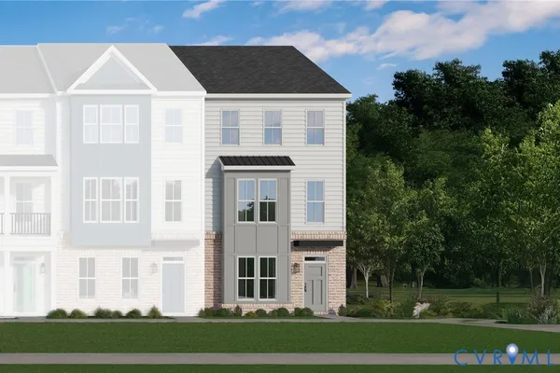
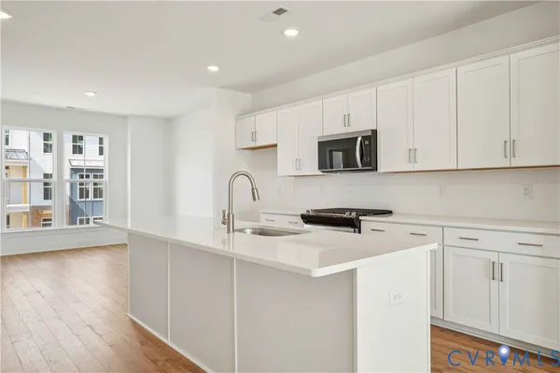
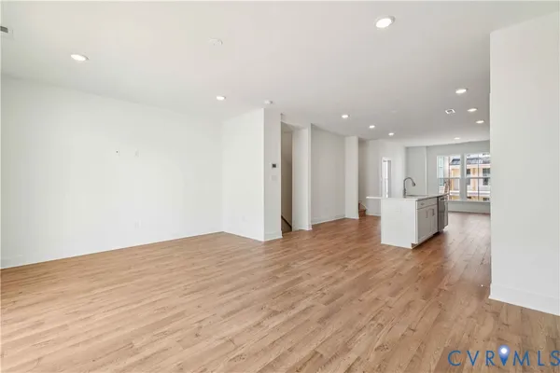
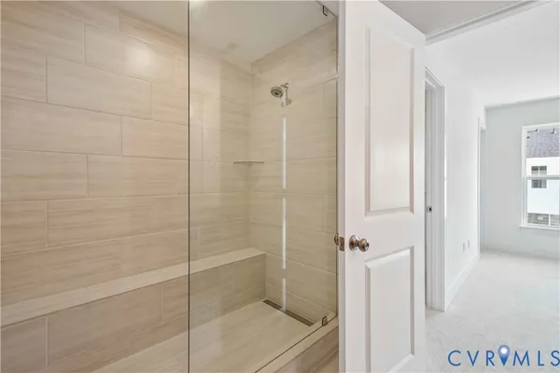
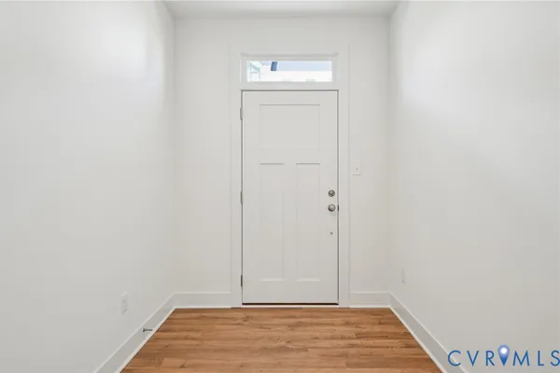
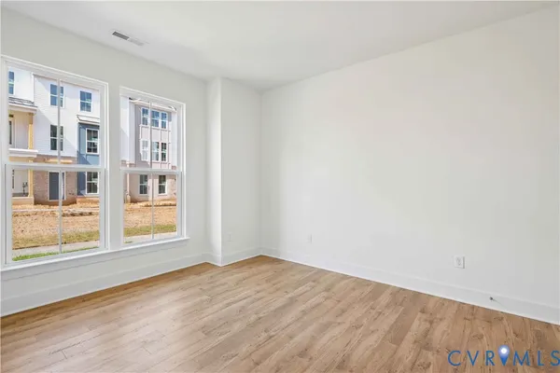
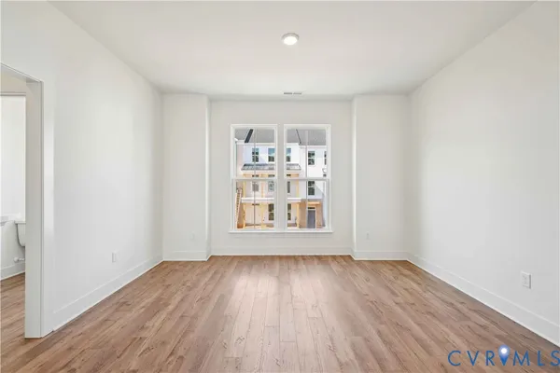
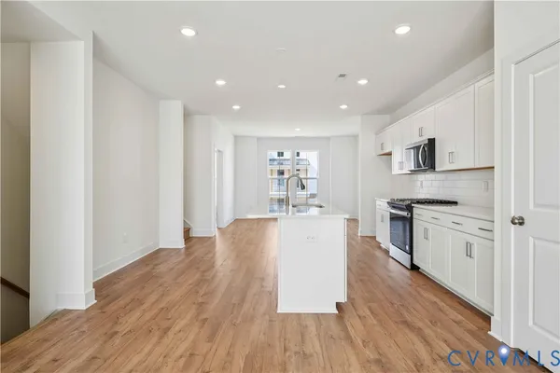
Discover the space, style, and convenience of the Richmond "C" by Main Street Homes at Oasis! This three-story end-unit townhome offers a thoughtfully designed layout, modern finishes, and inviting spaces throughout. Featuring 3 bedrooms, 3.5 baths, oak stairs, a rear covered deck, rear-entry two-car garage, tankless water heater, and vinyl siding, this home offers room to spread out and enjoy every level. The first floor welcomes you with a private guest bedroom, a convenient drop zone, and a full bathroom, ideal for overnight guests, a home office, or additional living space. Head upstairs to the open-concept second floor, where the spacious great room flows seamlessly into the dining area and beautifully appointed kitchen. Enjoy quartz countertops, ceramic tile backsplash, stainless-steel appliances, and a large center island that makes gathering and entertaining easy. A powder room completes the space. The third floor offers a relaxing primary suite with a generous walk-in closet and private bathroom featuring a Euro shower and double-bowl vanity. An additional guest suite with its own full bathroom and a conveniently located laundry room complete the upper level. Oasis is designed with low-maintenance living in mind, featuring planned community amenities including a state-of-the-art clubhouse, resort-style outdoor pool, dog park, pickleball courts, parks, community garden, playground, and sidewalks throughout. Conveniently located in Chesterfield County, Oasis offers access to shopping, dining, and everyday conveniences, along with outdoor recreation at Pocahontas State Park and Mid-Lothian Mines Park. Enjoy exploring local trails, lakes, and recreational opportunities, with convenient access to the greater Richmond area. THIS HOME IS UNDER CONSTRUCTION. THE PHOTOS, VIDEOS, AND/OR 3D TOUR SHOWN REPRESENT THE FLOOR PLAN BUT ARE NOT OF THIS SPECIFIC HOME. SELECTIONS AND FEATURES ARE SAMPLES AND NOT THE ACTUAL SELECTIONS AND FEATURES IN THE HOME. SEE A NEW HOME CONSULTANT FOR DETAILS.
Interactive Floor Plan
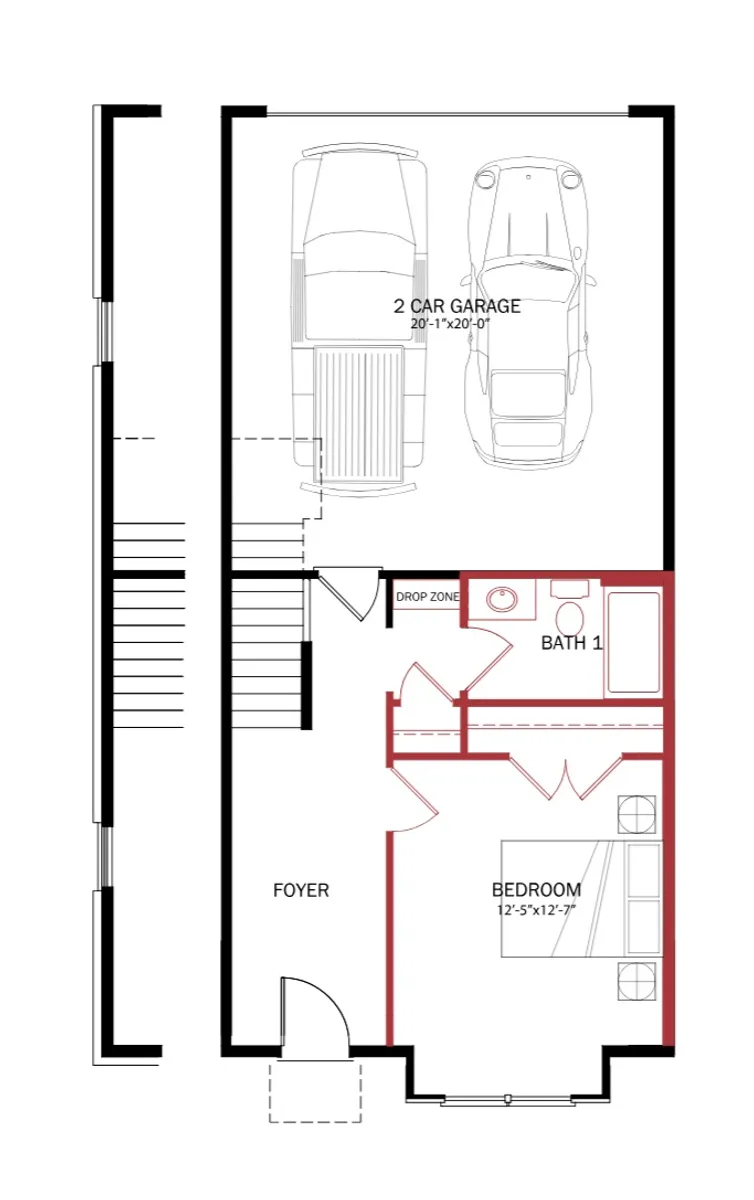
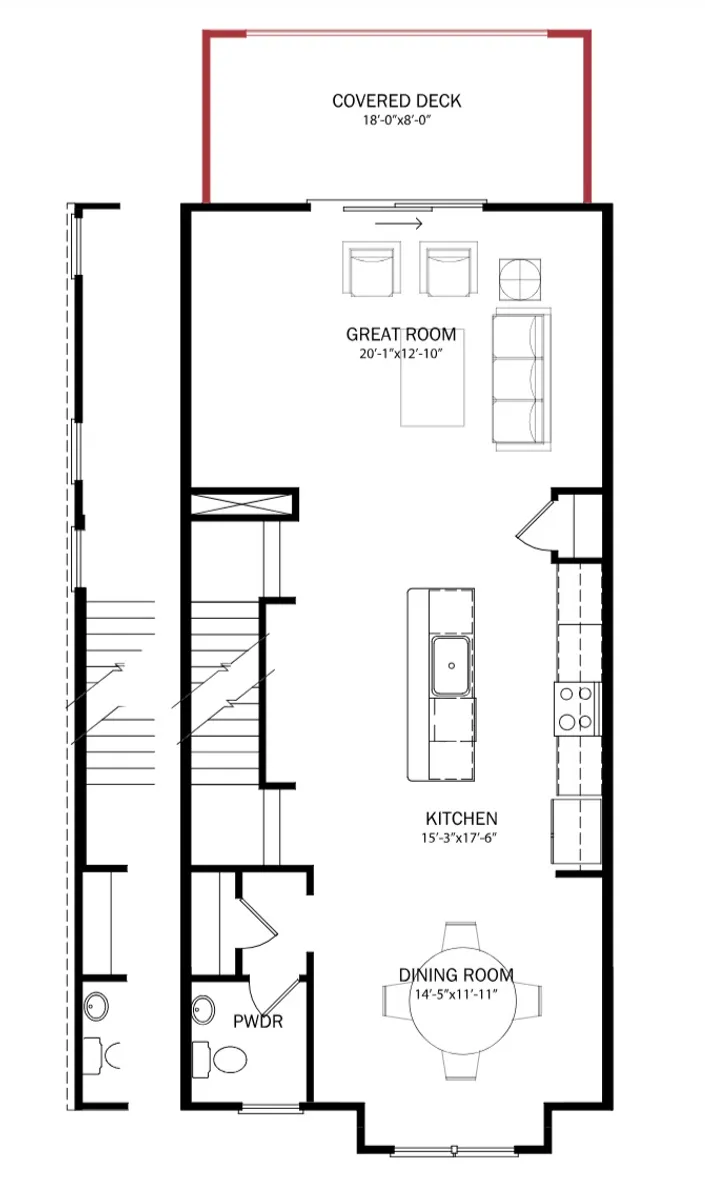
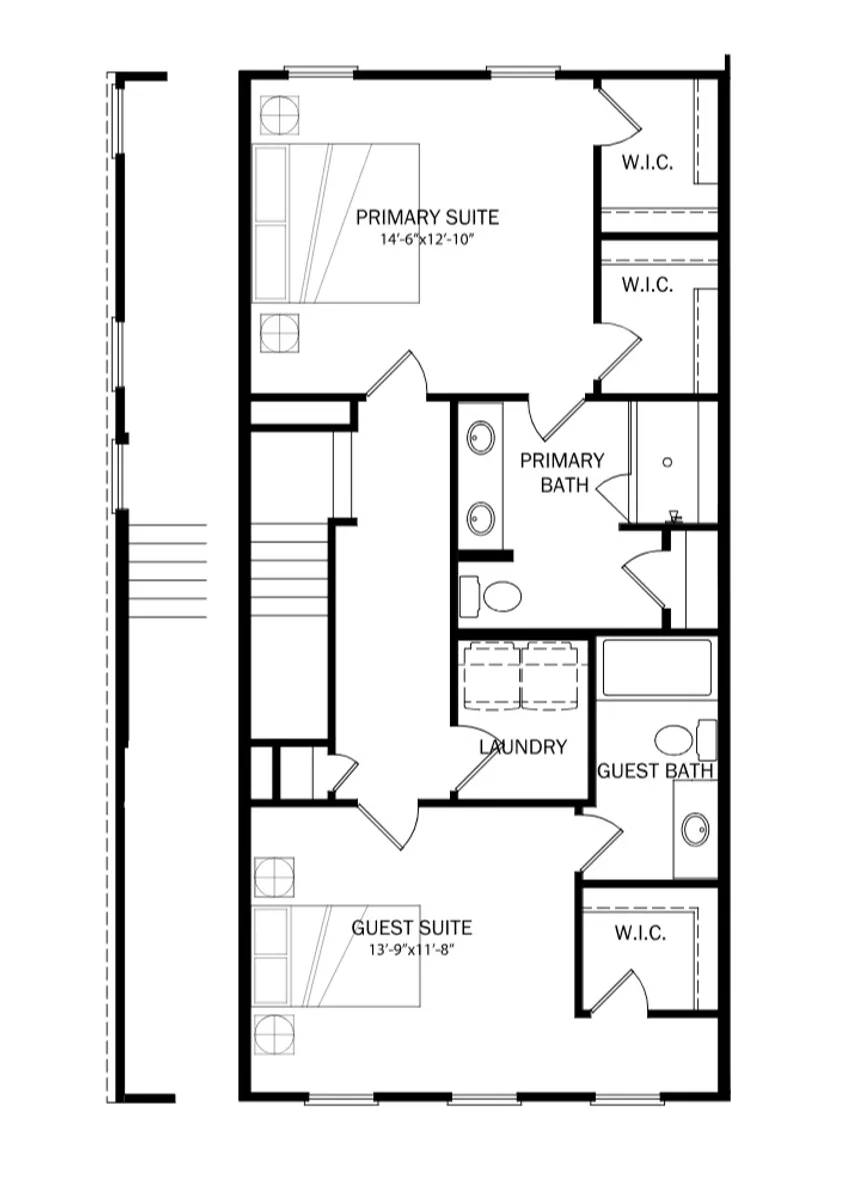
Photo Gallery

Specifications
- Address15367 Oasis Sun Way
- City, St, ZipMidlothian, VA 23112
- Bedrooms3
- Full Baths3
- Half Baths1
- Sq Ft2,119
- Price$459,850
- CommunityOasis Townhomes
- PlanOasis Richmond 2142
- Lot21-10
- MLS#2630899
- Garages2-Car
- Primary Bedroom LocationUpstairs
Schools
- Elementary School Woolridge Elementary School
- Middle School Tomahawk Creek Middle School
- High School Cosby High School
Map & Directions
From Hull Street Road, turn onto Fox Club Parkway, the community will be on the corner of Fox Club Parkway and Village Square Parkway across from Cosby High School.
 View on Google Map