
- Homes
- Chesterfield
- 16151 Cachet Way



$456,530
Click for Mortgage Calculator.
- 3Beds
- 2Full Baths
- 1Half Baths
- 2,498Sq Ft
- 1Car Garage
- 2Stories
- Section1
- Lot5-25
- Building 5
Community: The Aire at WestchesterFloor Plan: Aspen II
Schedule an Appointment
Visit Alden at The Aire at Westchester
Description
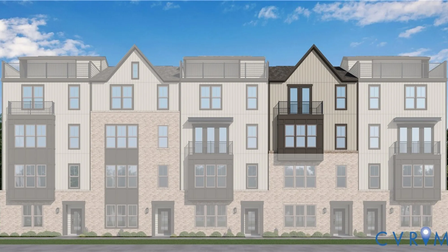
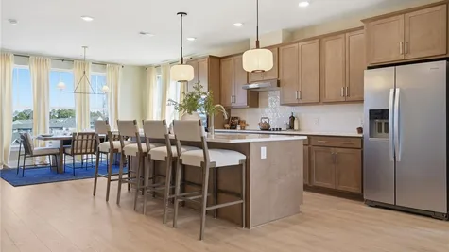
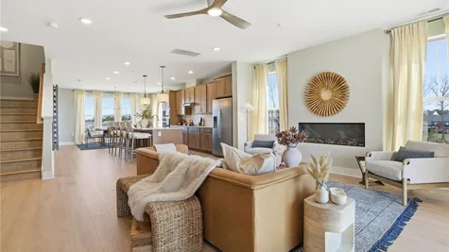
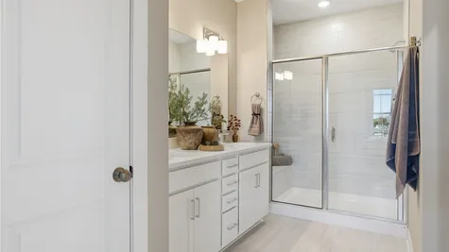
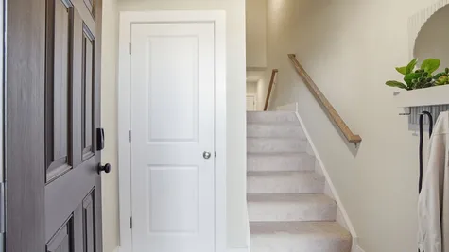
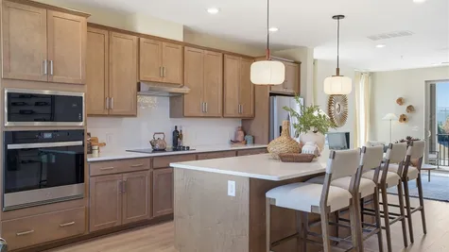
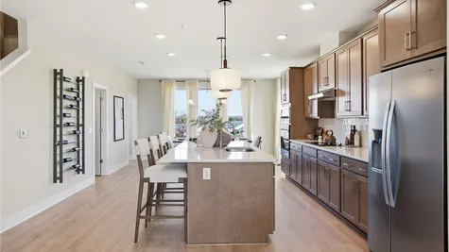
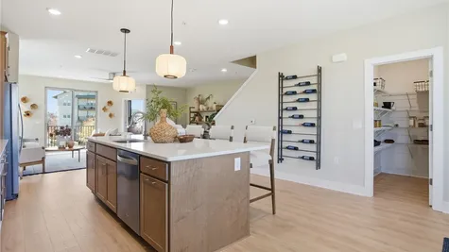
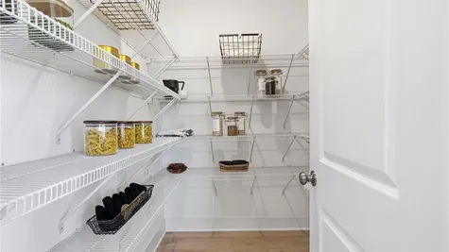
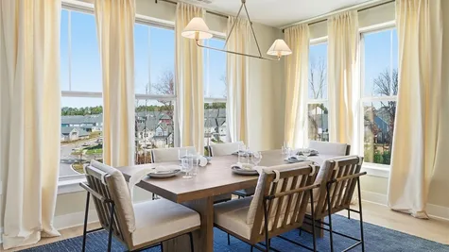
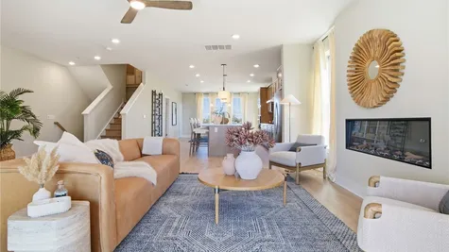
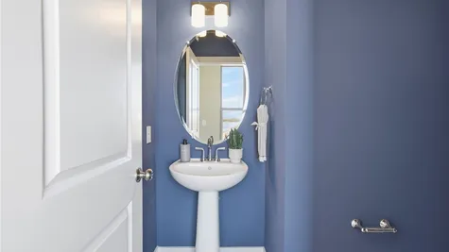
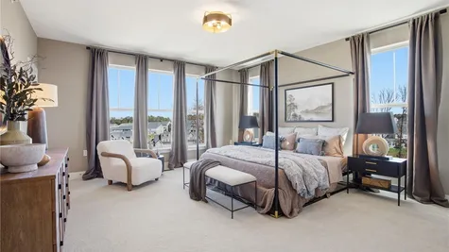
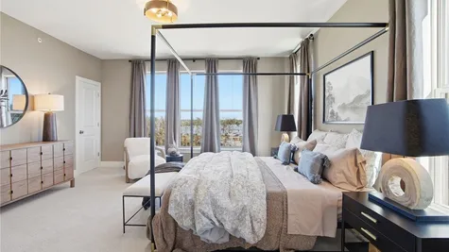
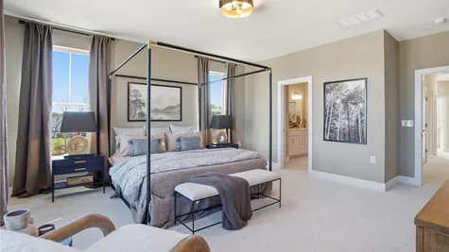
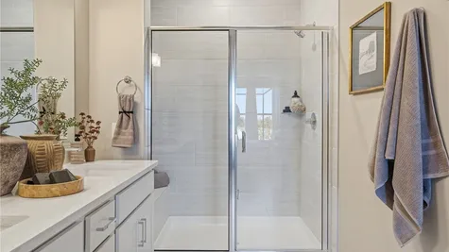
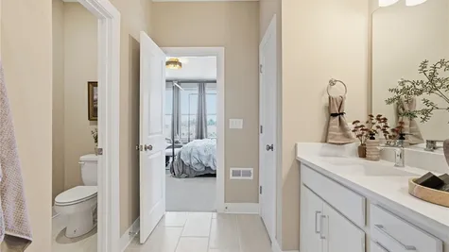
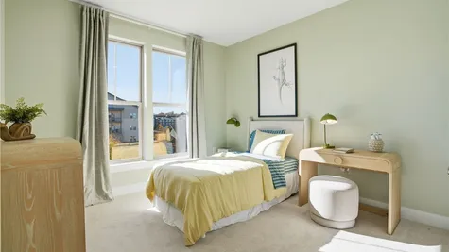
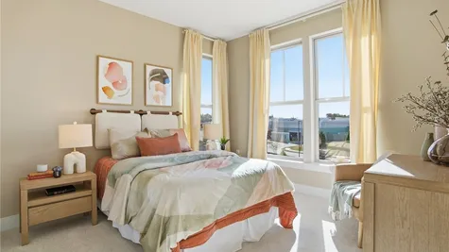
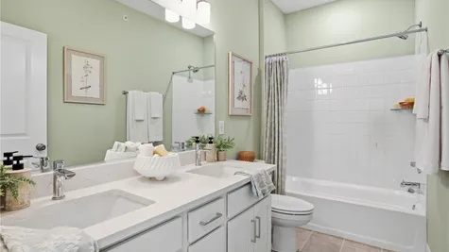
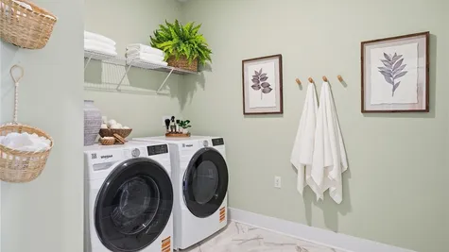
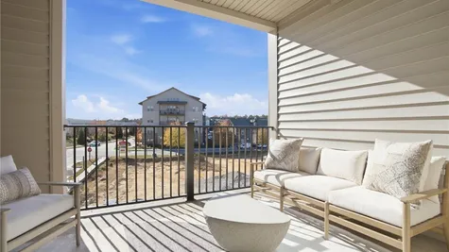
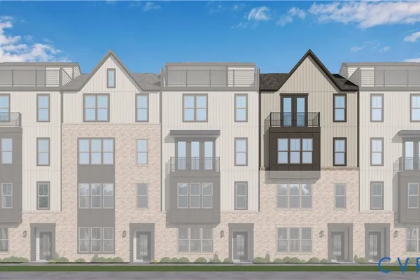
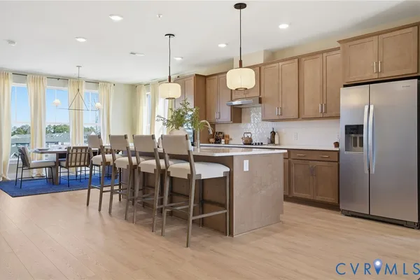
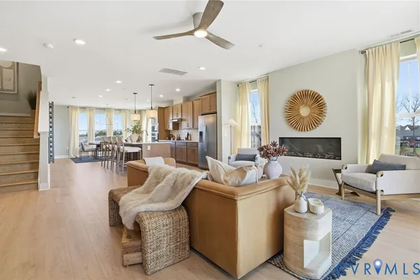
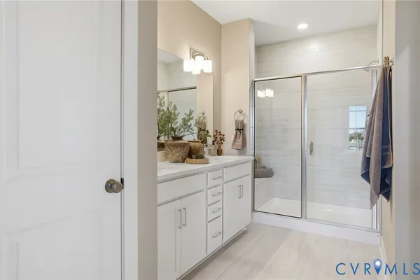
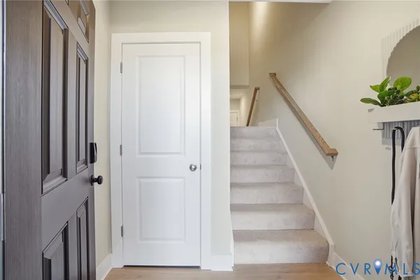
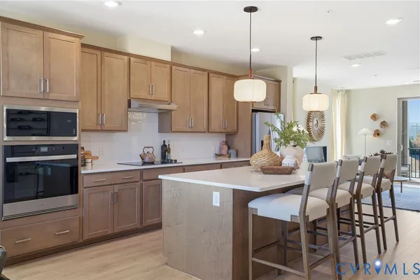
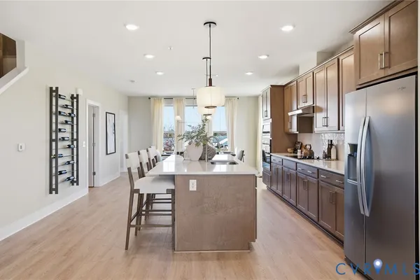
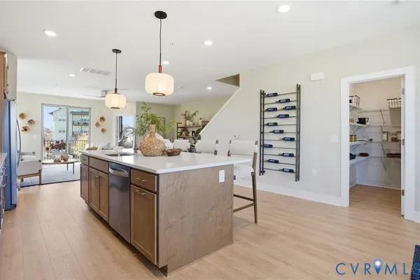
COMING SOON – The Aspen II by Main Street Homes at The Aire at Westchester! Enjoy spacious, low-maintenance living in this beautifully designed upper-level, two-story condominium offering 3 bedrooms, 2.5 baths, an attached one-car garage, and 2,498 square feet of thoughtfully planned living space. The entry level features a welcoming foyer, coat closet, and convenient direct access to the garage. A private staircase leads to the expansive, open-concept main living level, where a spacious kitchen with quartz countertops flows seamlessly into the dining area and great room. Mohawk RevWood flooring enhances the main living space, while a versatile flex room offers added flexibility for a home office, hobby room, or additional living space. Step outside to the private covered balcony, perfect for enjoying a quiet morning or relaxing at the end of the day. Upstairs, the primary suite features a walk-in closet and private en-suite bathroom, while two additional bedrooms share a full hall bath. The conveniently located second-floor laundry adds everyday ease. Ideally situated adjacent to Westchester Commons, The Aire places dining, shopping, and entertainment just steps away. Future planned community amenities include parks, walking trails, dog parks, a pool, and a clubhouse. With stylish finishes, an attached garage, private outdoor living space, and a convenient location, the Aspen II offers an appealing blend of comfort, functionality, and modern, low-maintenance living. PHOTOS REPRESENT THE FLOOR PLAN BUT ARE NOT OF THIS SPECIFIC HOME.
Interactive Floor Plan


Photo Gallery

SAMPLE PHOTO- KITCHEN
SAMPLE PHOTO- GREAT ROOM
SAMPLE PHOTO- PRIMARY BATHROOM
SAMPLE PHOTO- ENTRY
SAMPLE PHOTO- KITCHEN
SAMPLE PHOTO- KITCHEN
SAMPLE PHOTO- KITCHEN
Specifications
- Address16151 Cachet Way
- City, St, ZipMidlothian, VA 23113
- Bedrooms3
- Full Baths2
- Half Baths1
- Sq Ft2,498
- Price$456,530
- CommunityThe Aire at Westchester
- PlanAspen II
- Lot5-25
- MLS#2628925
- Garages1-Car
- Primary Bedroom LocationUpstairs
Schools
- Elementary School Old Hundred Elementary School
- Middle School Midlothian Middle School
- High School Midlothian High School
Map & Directions
Take VA-288 North. Use the exit for US-60 West / Midlothian Turnpike toward Powhatan. Continue on Midlothian Turnpike. Turn right onto Watkins Center Parkway. Turn left onto WC Main Street.
 View on Google Map