
- Homes
- Chesterfield
- 349 Heights Ridge Alley












$523,375
Click for Mortgage Calculator.
- 3Beds
- 2Full Baths
- 1Half Baths
- 2,498Sq Ft
- 1Car Garage
- 2Stories
- Section1
- Lot2-25
- Building 2
Community: The Aire at WestchesterFloor Plan: Aspen II
Schedule an Appointment
Visit Alden at The Aire at Westchester
Description
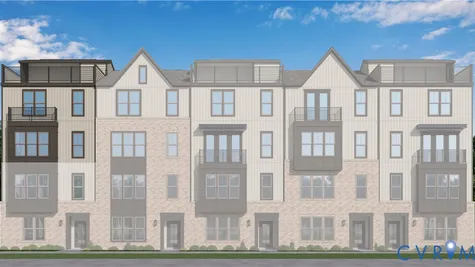
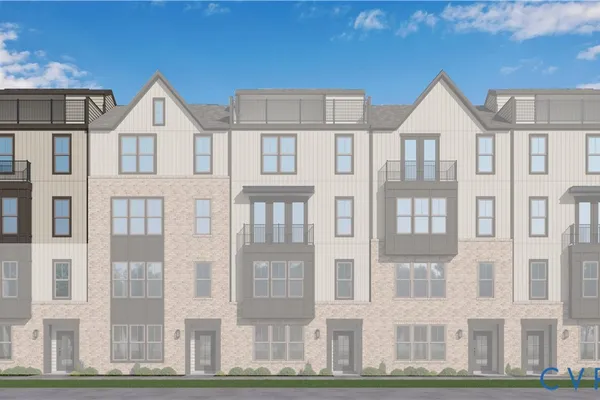
Welcome to the Aspen II by Main Street Homes, a beautifully designed end-unit, upper-level condominium offering 3 bedrooms, 2.5 baths, a 1-car attached garage, and 2,474 square feet of low-maintenance living in The Aire at Westchester. Ideally located just steps from the dining, shopping, and entertainment of Westchester Commons, this home combines modern style with exceptional convenience.
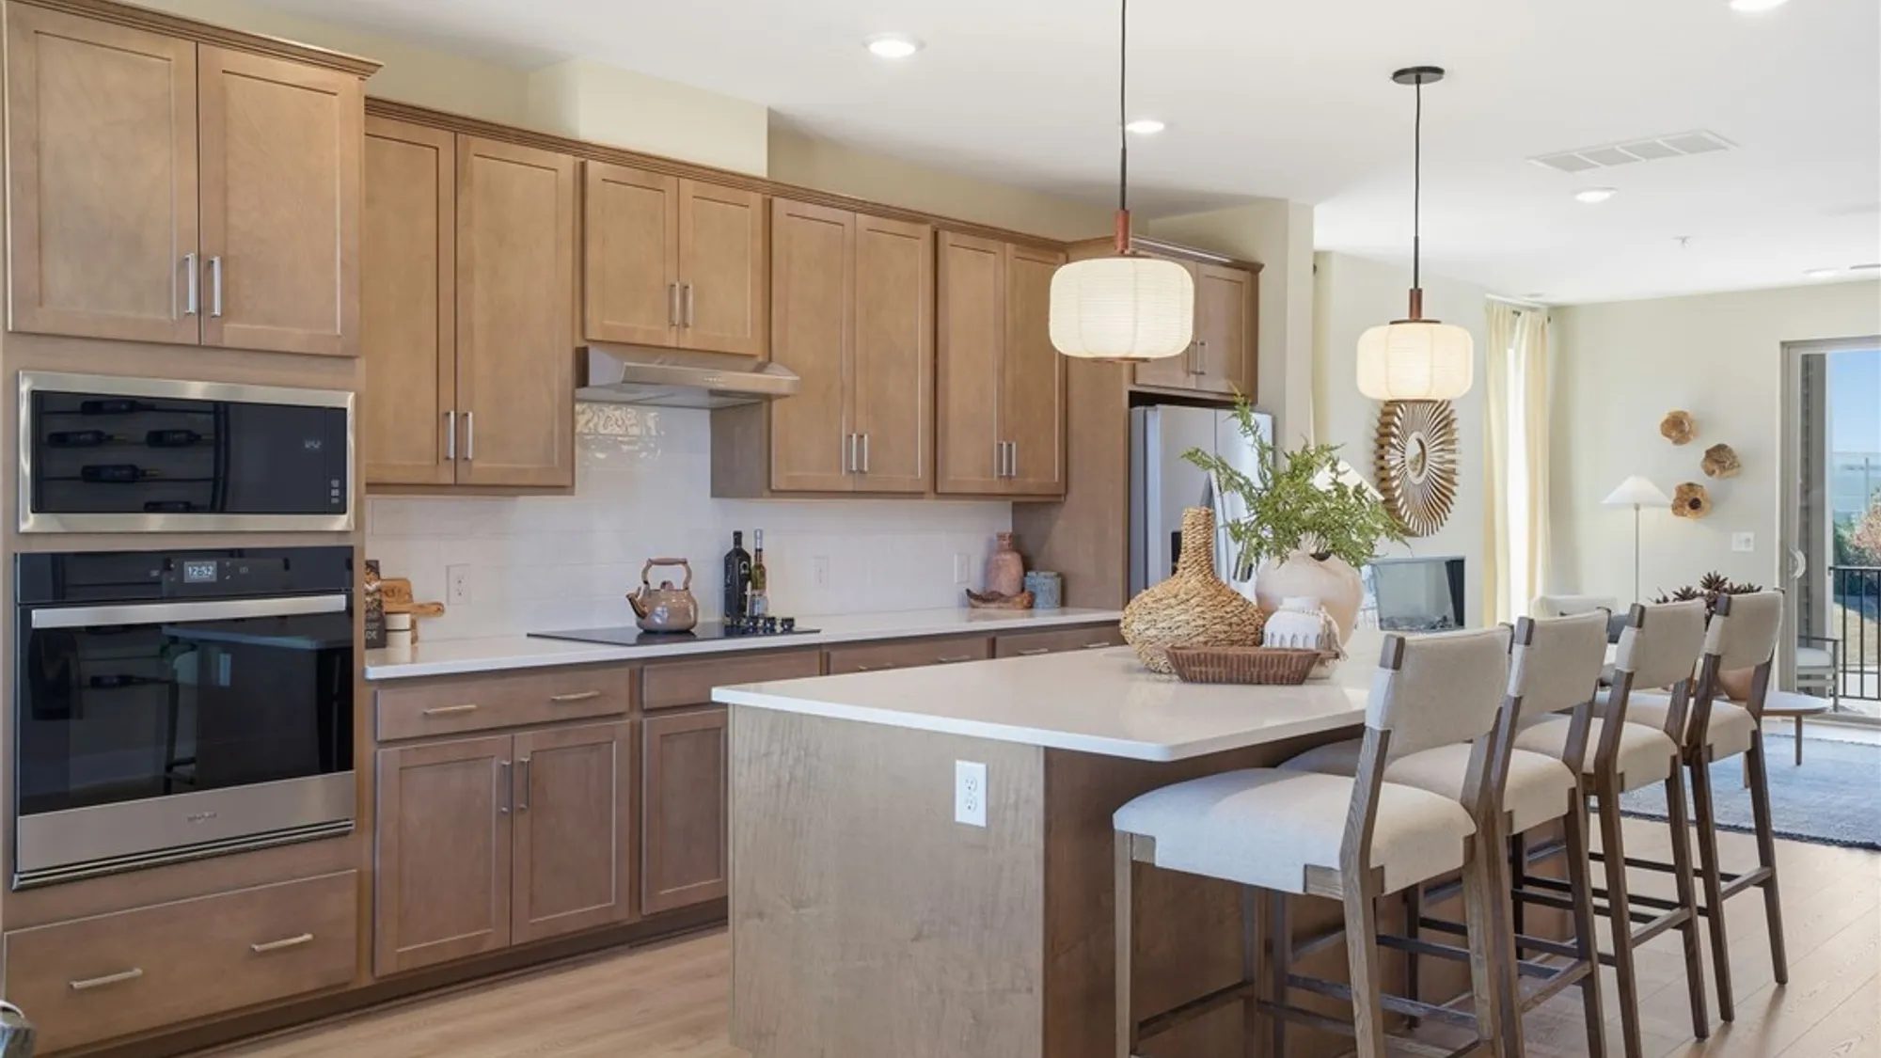
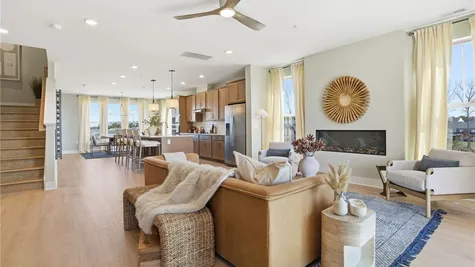
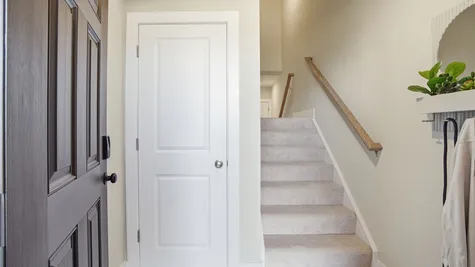
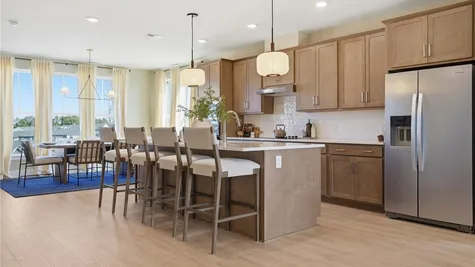
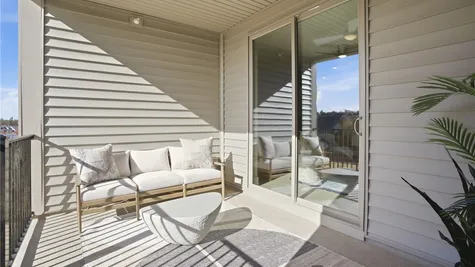
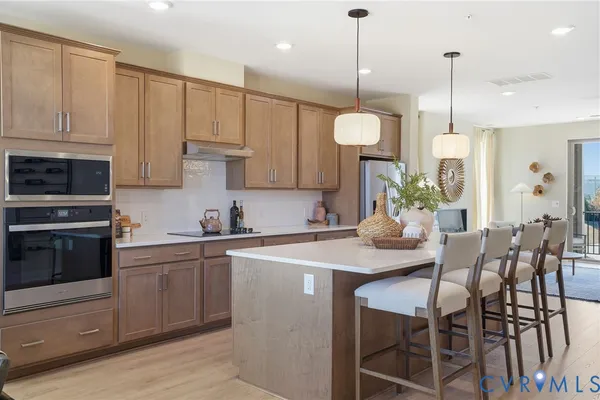
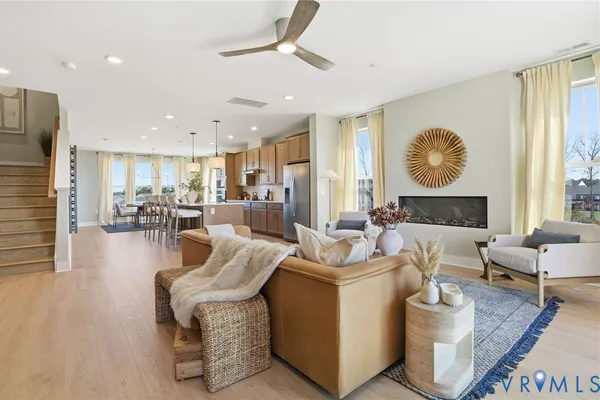
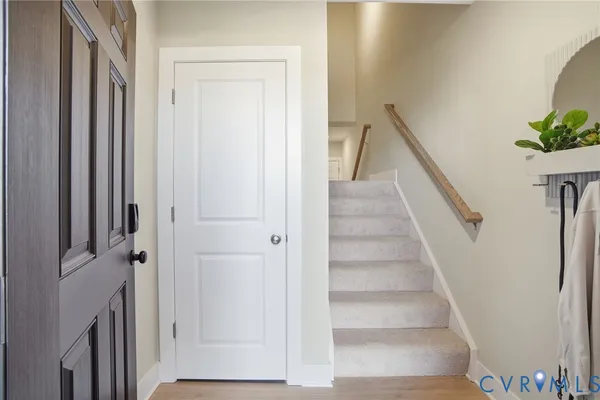
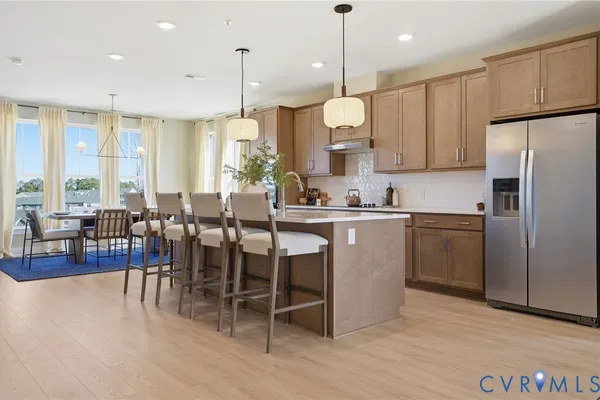
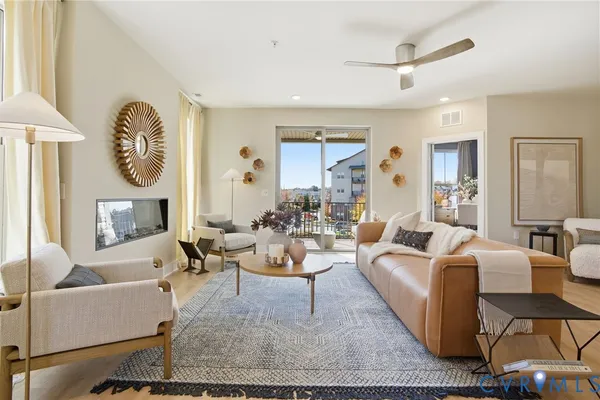
The entry level features a welcoming foyer with a coat closet and direct garage access. Upstairs, the open-concept main living area is designed for everyday living and entertaining, showcasing Mohawk RevWood flooring throughout the main living spaces, a spacious great room, dedicated home office, and a stunning kitchen with quartz countertops. A large covered balcony extends the living space outdoors.
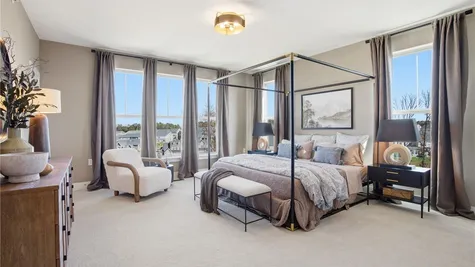
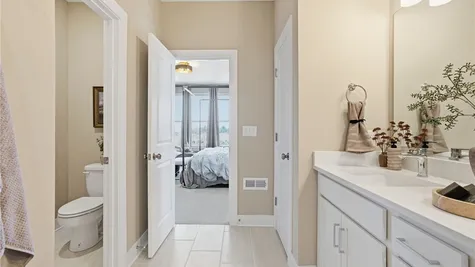
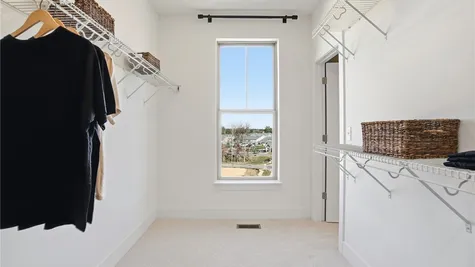
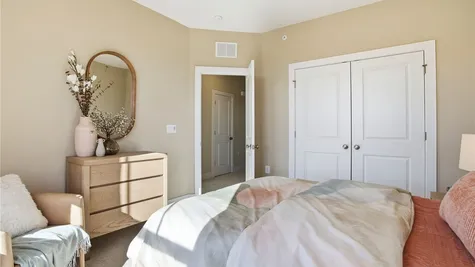
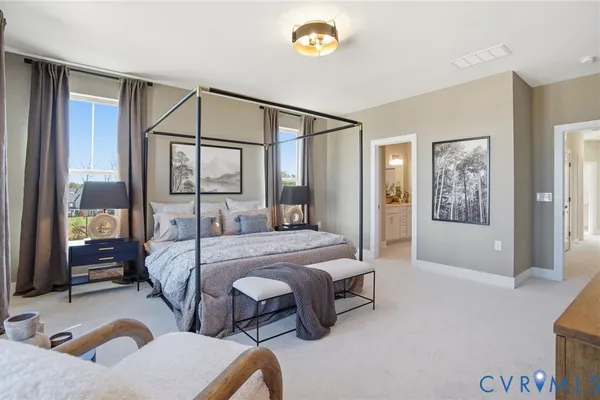
The upper level offers a luxurious primary suite with two walk-in closets and a private bath featuring quartz countertops. Two additional bedrooms share a full hall bath, and a conveniently located laundry room completes the floor.
One of the home's standout features is the expansive 500+ square-foot partially covered rooftop terrace, providing the perfect setting for relaxing or entertaining while enjoying outdoor living.
Residents of The Aire at Westchester will enjoy planned amenities including parks, walking trails, dog parks, a clubhouse, and a pool, all within a vibrant, walkable community.
Photos represent the Aspen II floor plan and are for illustrative purposes only; they are not of this specific home.
Interactive Floor Plan


Photo Gallery
Kitchen-Sample Photo

Kitchen- Sample Photo
Primary Bedroom-Sample Photo
Exterior- Sample Photo
Entry- Sample Photo
Kitchen-Sample Photo
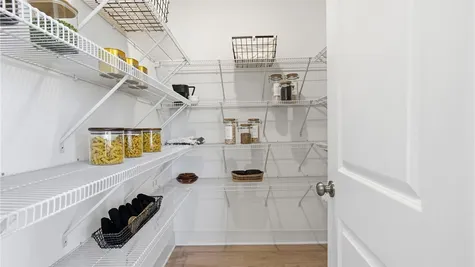
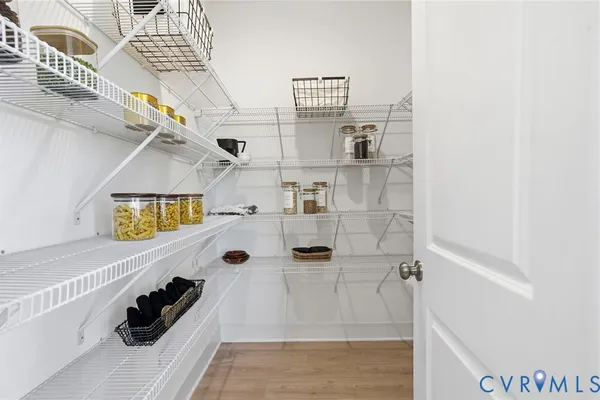
Pantry- Sample Photo
Great Room-Sample Photo
Specifications
- Address349 Heights Ridge Alley
- City, St, ZipMidlothian, VA 23113
- Bedrooms3
- Full Baths2
- Half Baths1
- Sq Ft2,498
- Price$523,375
- CommunityThe Aire at Westchester
- PlanAspen II
- Lot2-25
- MLS#2620179
- Garages1-Car
- Primary Bedroom LocationUpstairs
Schools
- Elementary School Old Hundred Elementary School
- Middle School Midlothian Middle School
- High School Midlothian High School
Map & Directions
From VA-288 N, take the US-60 W/Midlothian Turnpike exit. Continue on Midlothian Turnpike, turn right onto Watkins Center Pkwy, then left onto WC Main St.
 View on Google Map