
- Homes
- Chesterfield
- 435 Aura Avenue
 The Aspen II Model Home at The Aire at Westchester in Midlothian, VA




Click for Mortgage Calculator.
- 3Beds
- 2Full Baths
- 1Half Baths
- 2,474Sq Ft
- 1Car Garage
- 2Stories
- Section1
- Lot4-21
- Building 4
Description
Now Open! The Aspen II Model Home at The Aire at Westchester
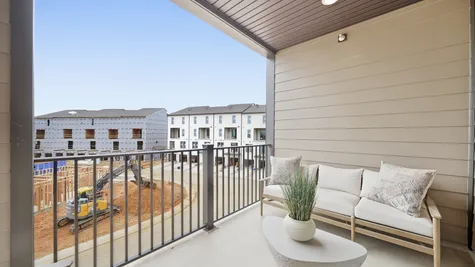
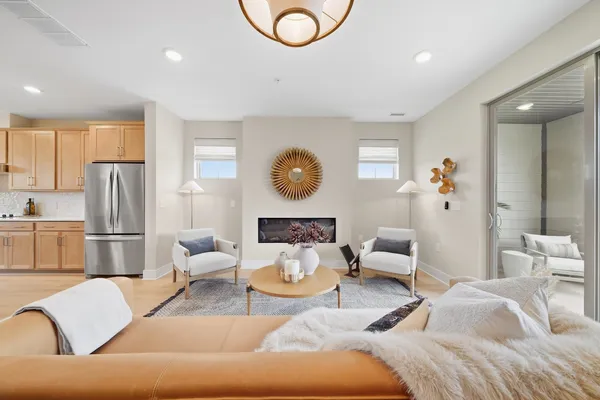
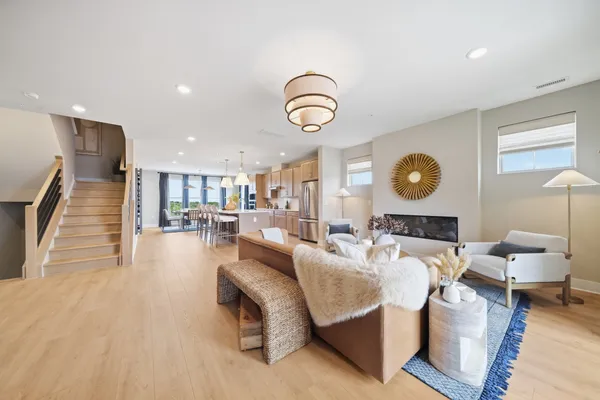
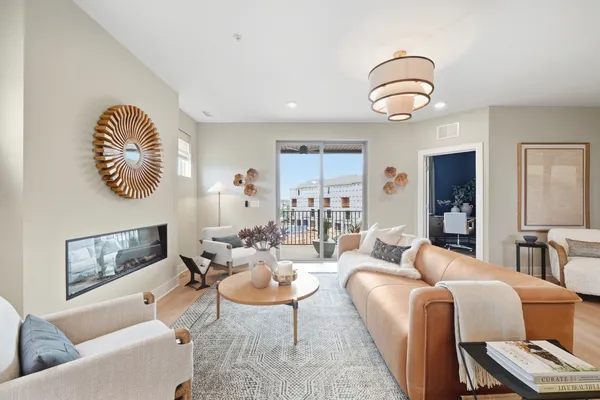
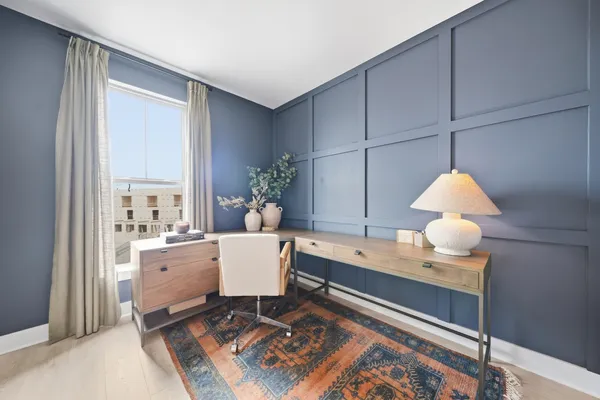
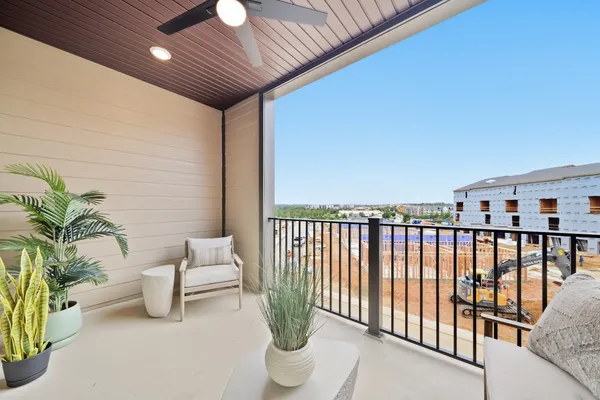
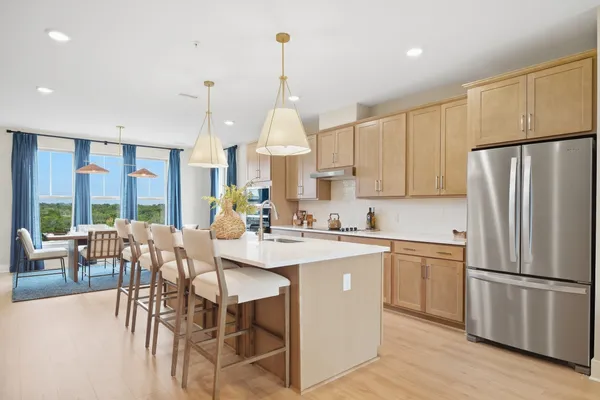
Step inside the Aspen II Model Home at The Aire at Westchester and discover how comfortable, low-maintenance living can feel anything but ordinary. This beautifully designed two-level condo combines open living spaces, thoughtful details, and inviting outdoor spaces to create a home that is easy to enjoy. The main level welcomes you with a private one-car garage and a dedicated entryway, which opens to a spacious kitchen, dining area, and family room. The gourmet kitchen is designed to be part of the conversation, while the private balcony offers an easy place to step outside and enjoy your morning coffee or unwind at the end of the day. Upstairs, the spacious primary bedroom features a large walk-in closet and a private ensuite bathroom. Two additional bedrooms share a full hall bathroom, and a conveniently located laundry room keeps everyday routines simple. A private study adds flexibility for a home office, reading room, or whatever space you need. One of the home's most inviting features is waiting at the top. The private terrace extends the living space outdoors, featuring a fireplace and ample room to relax, entertain, or simply enjoy the evening. It's the kind of space that makes you want to linger a little longer.
Come explore the Aspen II at The Aire at Westchester and see how comfortable, stylish condo living can be.
Interactive Floor Plan


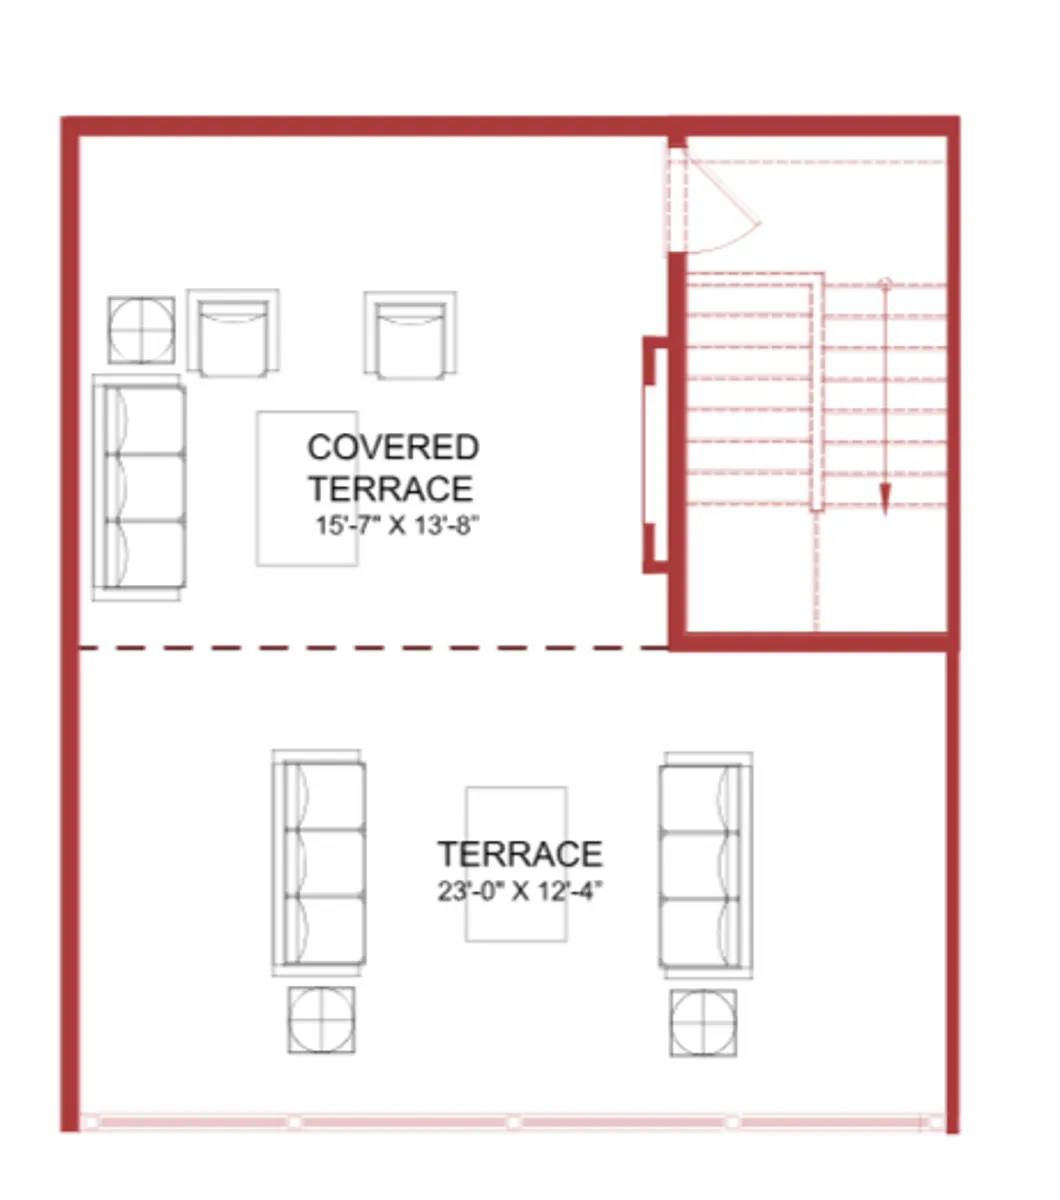
Photo Gallery
The Aspen II Model Home at The Aire at Westchester in Midlothian, VA

The Aspen II Model Home at The Aire at Westchester in Midlothian, VA - Great Room
The Aspen II Model Home at The Aire at Westchester in Midlothian, VA - Great Room
The Aspen II Model Home at The Aire at Westchester in Midlothian, VA - Great Room
The Aspen II Model Home at The Aire at Westchester in Midlothian, VA - Great Room
The Aspen II Model Home at The Aire at Westchester in Midlothian, VA - Study
The Aspen II Model Home at The Aire at Westchester in Midlothian, VA - Balcony
The Aspen II Model Home at The Aire at Westchester in Midlothian, VA - Kitchen


Specifications
- Address435 Aura Avenue
- City, St, ZipMidlothian, VA 23113
- Bedrooms3
- Full Baths2
- Half Baths1
- Sq Ft2,474
- CommunityThe Aire at Westchester
- PlanAspen II
- Lot4-21
- Garages1-Car
- Primary Bedroom LocationUpstairs
Map & Directions
 View on Google Map
Schools
- Elementary School Old Hundred Elementary School
- Middle School Midlothian Middle School
- High School Midlothian High School