
$726,901
Click for Mortgage Calculator.
- 4Beds
- 4Full Baths
- 1Half Baths
- 3,513Sq Ft
- 3Car Garage
- 2Stories
- Section1
- Lot1-99
Community: Beech SpringsFloor Plan: Linden
Schedule an Appointment
Visit Stephanie at Beech Springs
Description
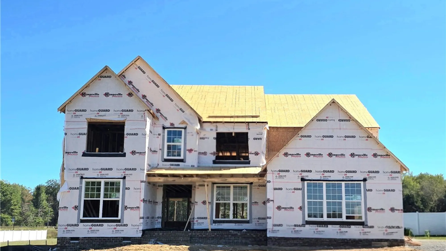
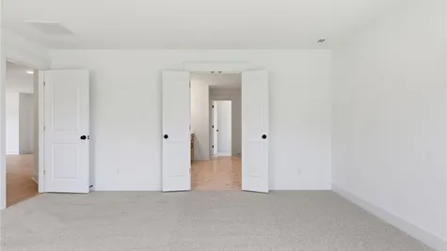
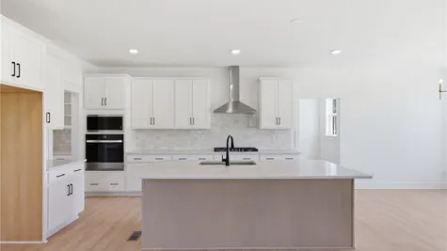
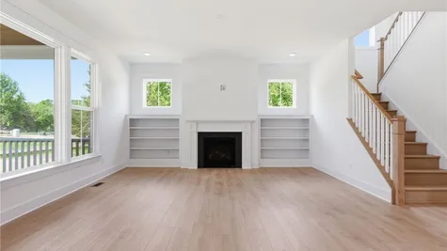
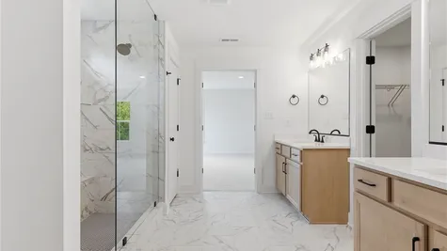
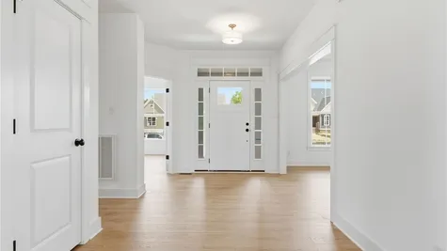
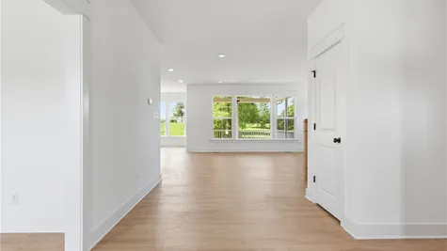
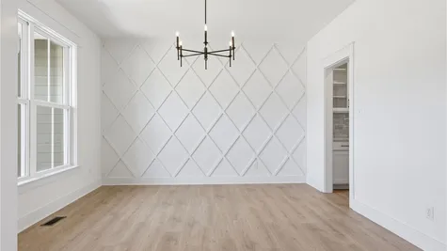
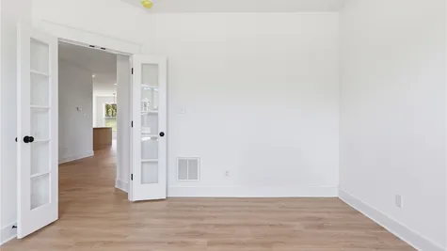
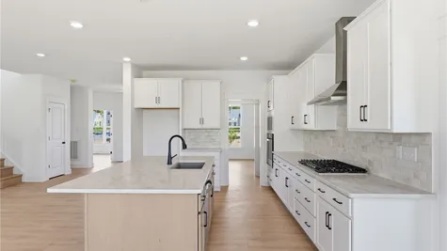
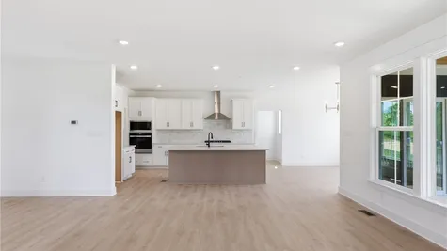
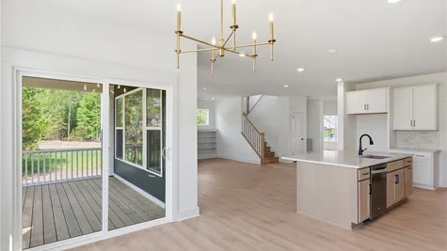
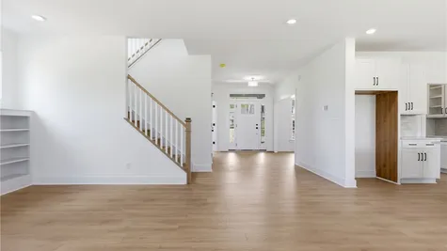
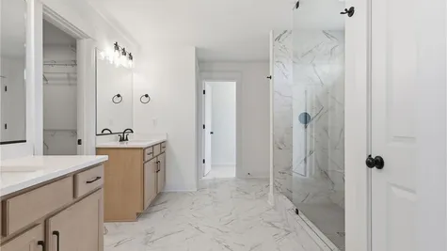
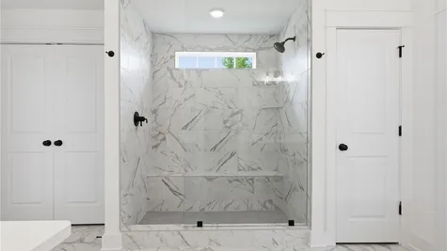
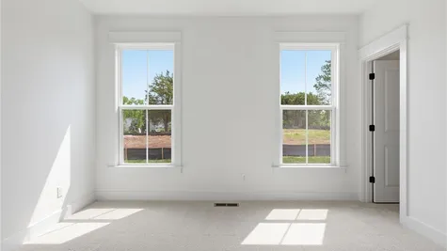
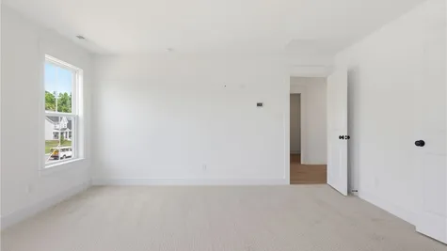
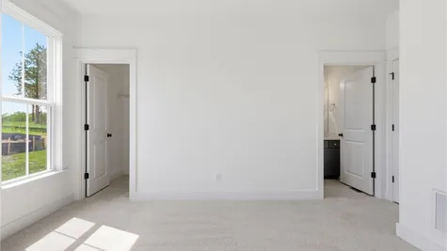
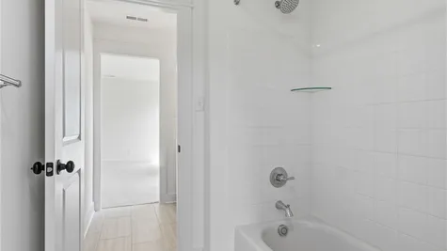
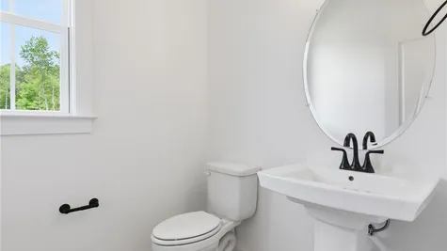
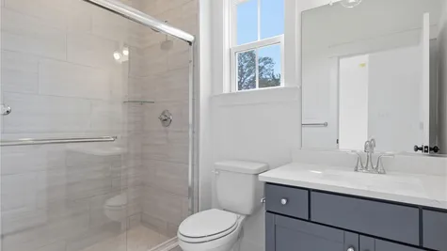
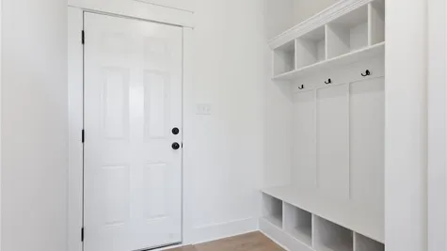
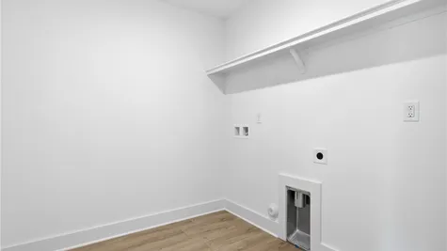
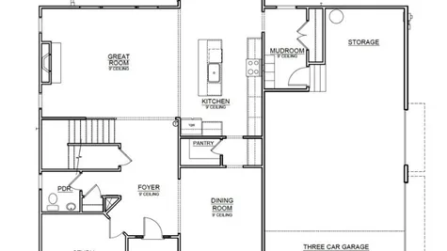
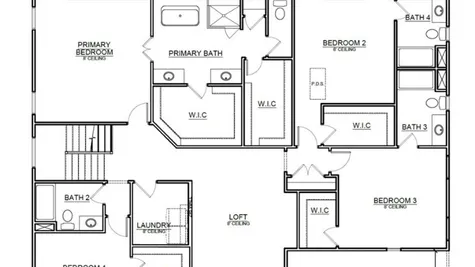
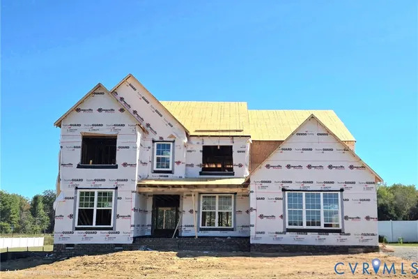
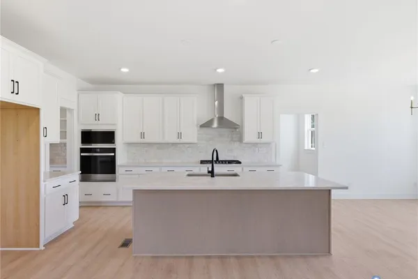
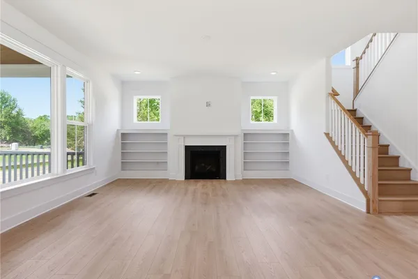
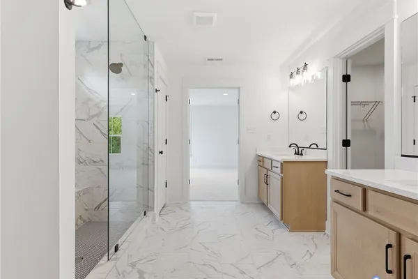
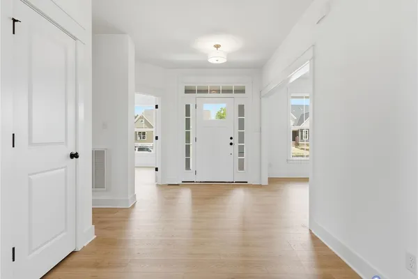
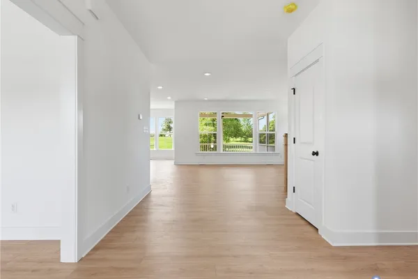
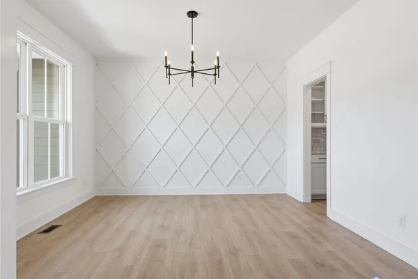
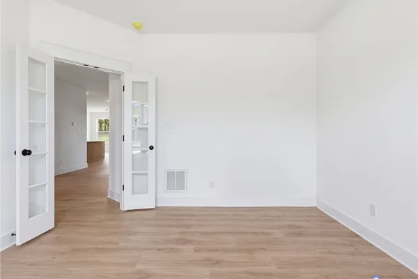
UNDER CONSTRUCTION in Beech Springs! Welcome to the Linden by Main Street Homes, thoughtfully designed and underway on a spacious .57-acre homesite in Quinton. With 3,513 square feet, this home offers 4 bedrooms, 4.5 baths, a private study, versatile loft, and 3-car garage—providing the space and flexibility to fit the way you live. The open-concept main level is made for gathering, with a welcoming great room featuring a gas fireplace and built-in bookcases, formal dining room, breakfast nook, and beautifully appointed kitchen with quartz countertops, large island, 36" gas cooktop, chimney hood, wall oven and microwave, and butler's pantry. Upstairs, the spacious primary suite offers a peaceful retreat with two walk-in closets and a Premier Bath featuring a freestanding tub, separate shower, dual vanities, and quartz countertops. Three additional bedrooms, a versatile loft, and conveniently located laundry room provide room for everyone to spread out. Step outside to enjoy your morning coffee or unwind at the end of the day on the 16' x 12' screened porch with vaulted open-rafter ceiling, or relax on the extended front porch. Set within Beech Springs, where spacious homesites, open green spaces, and recreation areas create room to enjoy the outdoors, garden, entertain, or simply let the kids and pets play. Beyond the community, discover the laid-back lifestyle of New Kent County with golf, wineries, boating and fishing along the Chickahominy and Pamunkey Rivers, mapped bike routes, nature trails, parks, wildlife areas, and historic landmarks. With construction already underway and designer selections thoughtfully chosen, the Linden offers a wonderful opportunity to look ahead to the day you can make this new home your own.THIS HOME IS UNDER CONSTRUCTION. THE PHOTOS, VIDEOS, AND/OR 3D TOUR SHOWN REPRESENT THE FLOOR PLAN BUT ARE NOT OF THIS SPECIFIC HOME. SELECTIONS AND FEATURES ARE SAMPLES AND NOT THE ACTUAL SELECTIONS AND FEATURES IN THE HOME. SEE A NEW HOME CONSULTANT FOR DETAILS.
Interactive Floor Plan
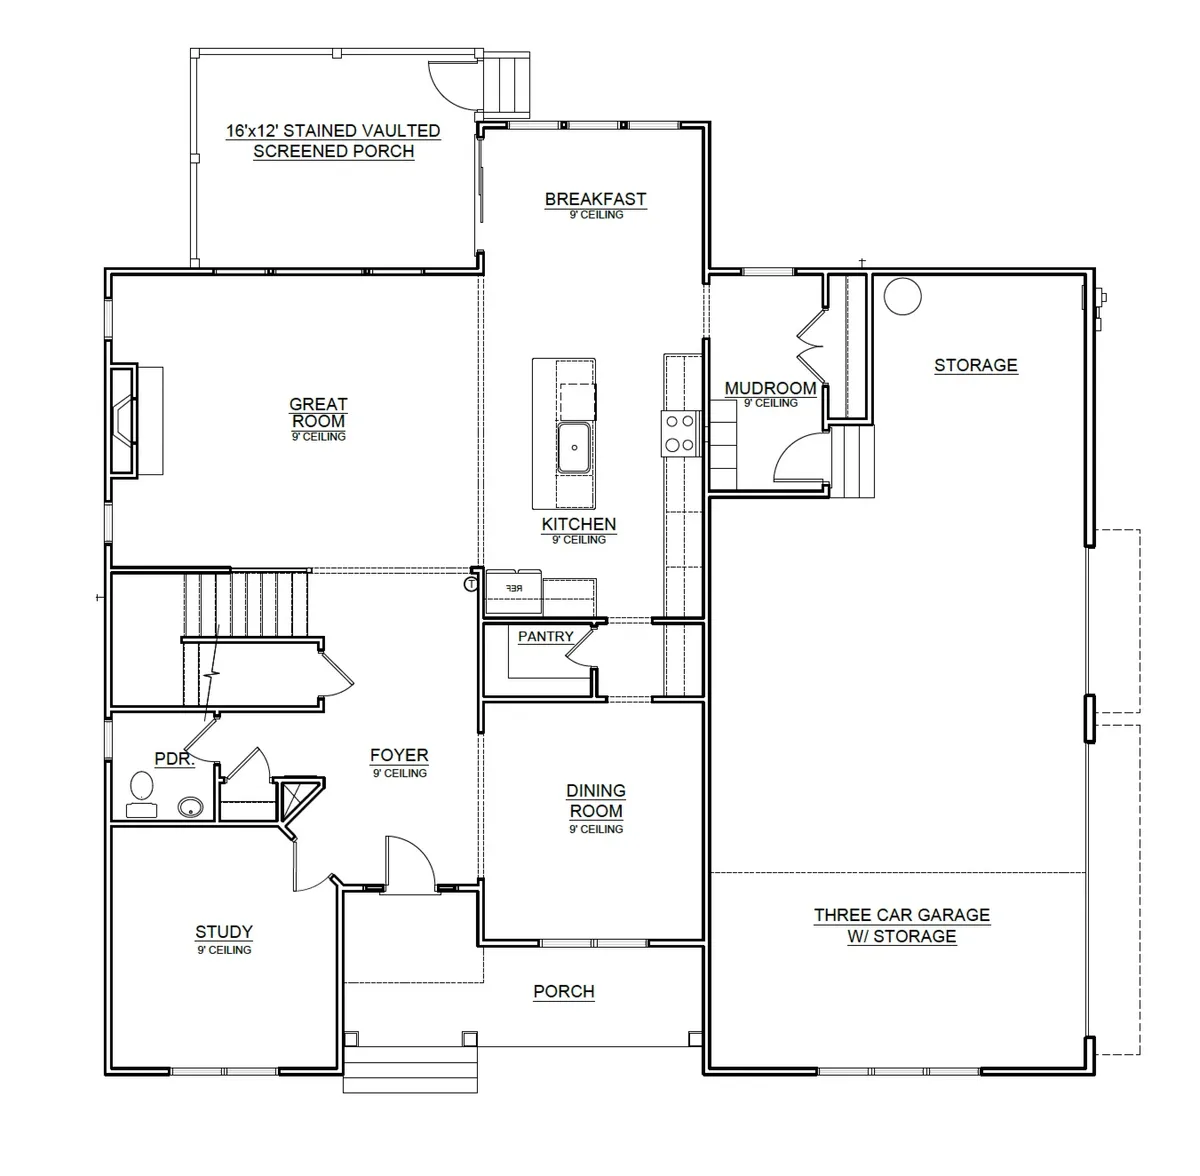
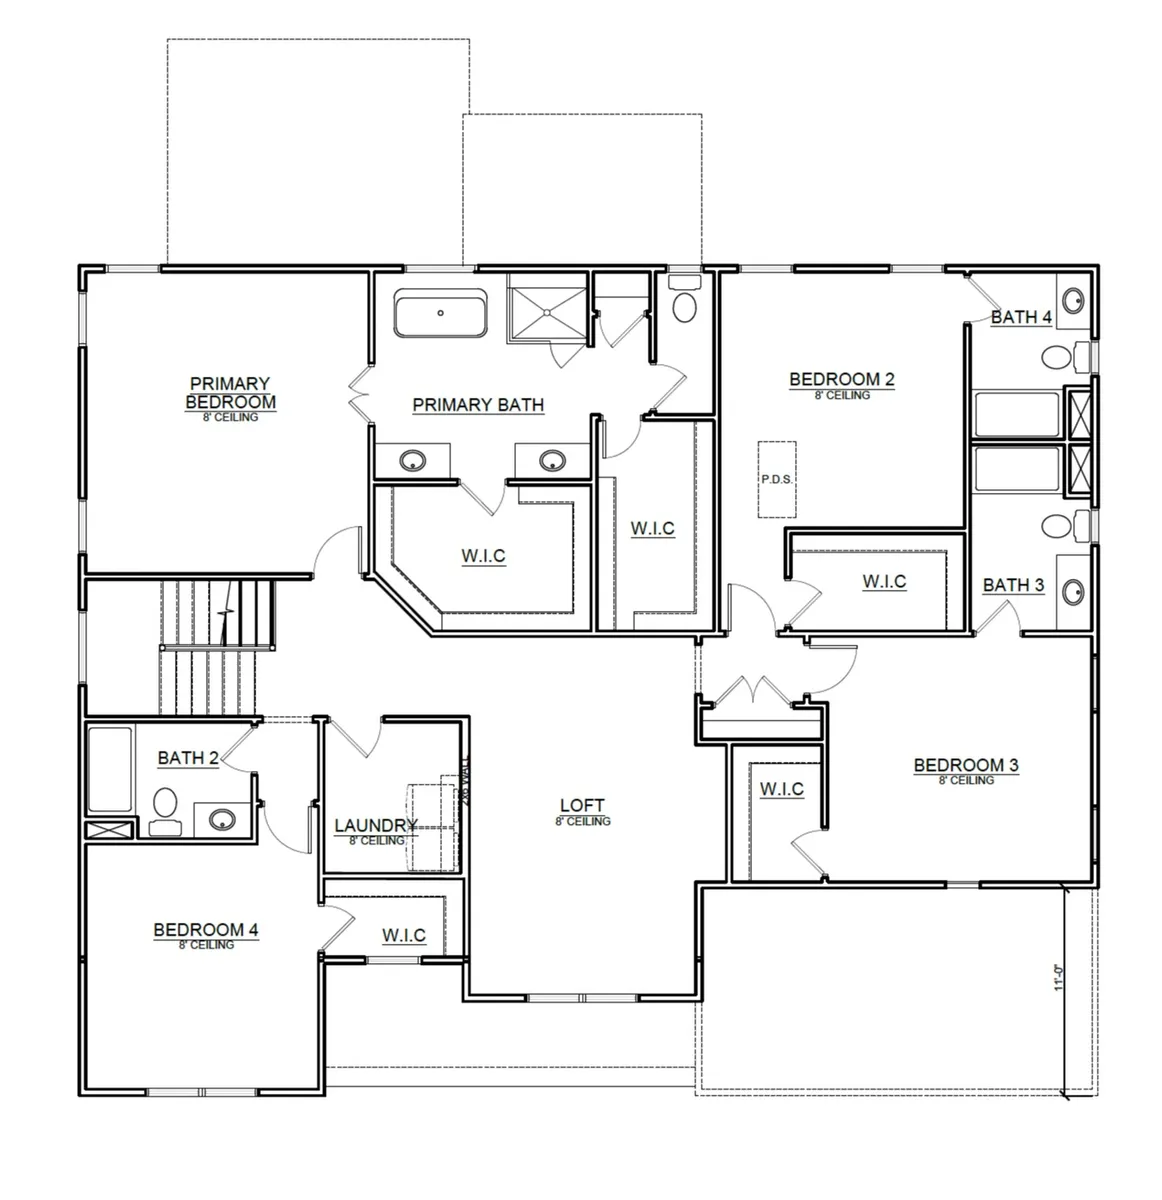
Photo Gallery

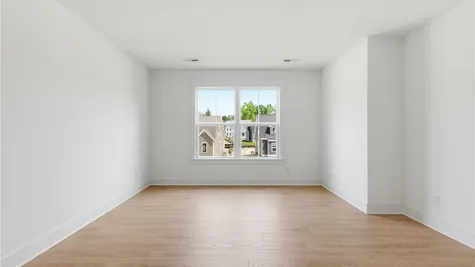
Photos are samples not of the actual home
Photos are samples not of the actual home
Photos are samples not of the actual home
Photos are samples not of the actual home
Photos are samples not of the actual home
Photos are samples not of the actual home- shows options
Photos are samples not of the actual home
Specifications
- Address7923 Dandridge Drive
- City, St, ZipQuinton, VA 23141
- Bedrooms4
- Full Baths4
- Half Baths1
- Sq Ft3,513
- Price$726,901
- CommunityBeech Springs
- PlanLinden
- Lot1-99
- Lot Size27,443 Sq Ft
- MLS#2624190
- Garages3-Car
- Primary Bedroom LocationUpstairs
Schools
- Elementary School George Watkins Elementary School
- Middle School New Kent Middle School
- High School New Kent High School
 View on Google Map