
- Floor Plans
- Hartfield II
 Hartfield II Farmhouse - Side-load garage


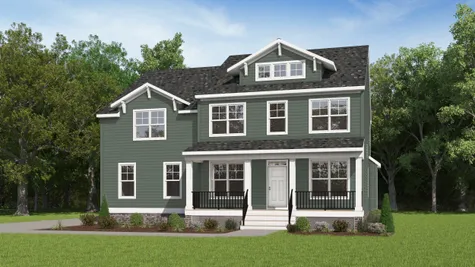
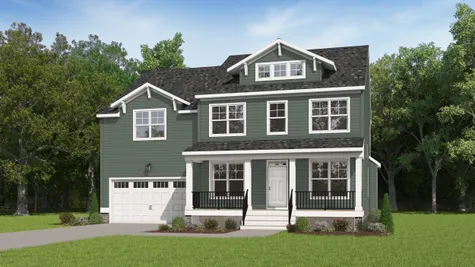
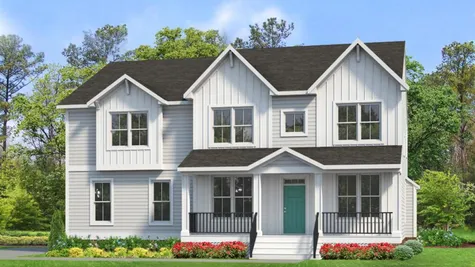


Hartfield II
Starting From
$634,950
Community: Branch Crossing
- 4+Beds
- 2+Baths
- 1Half Baths
- 3,016+ Sq Ft
- 2Car Garage
- 2Stories
 Download Brochure
 3D Tour
 Interactive Floor Plan
 Online Design Studio
Schedule an Appointment
Schedule an Appointment
Visit Jason at Branch Crossing
Schedule an Appointment
Visit Keri at Branch Crossing
Description
Welcome to the Hartfield II by Main Street Homes, a thoughtfully designed two-story home offering 3,016 square feet of comfortable living space. The welcoming foyer opens to a dining room ideal for entertaining and a versatile flex room perfect for a home office, sitting room, or playroom.
At the heart of the home, an open-concept living area connects the spacious great room, bright breakfast nook, and gourmet kitchen. Enjoy a large center island, convenient walk-in pantry, and natural light streaming through the sliding glass door. A nearby mudroom with a coat closet and powder room adds everyday convenience.
Upstairs, the spacious primary suite features two walk-in closets and a private bath with dual sinks, a separate shower, and soaking tub. Three additional bedrooms, a generous loft ideal for relaxing or entertaining, a walk-in laundry room, and ample linen storage complete the second floor.
Make the Hartfield II your own with options such as a fireplace, built-in mudroom drop zone, or main-level guest suite with full bath. Additional choices include alternate primary bath and second-floor layouts, plus optional finished or unfinished attic and basement space for added storage or living areas.
Elevations

Hartfield II Farmhouse - Side-load garage
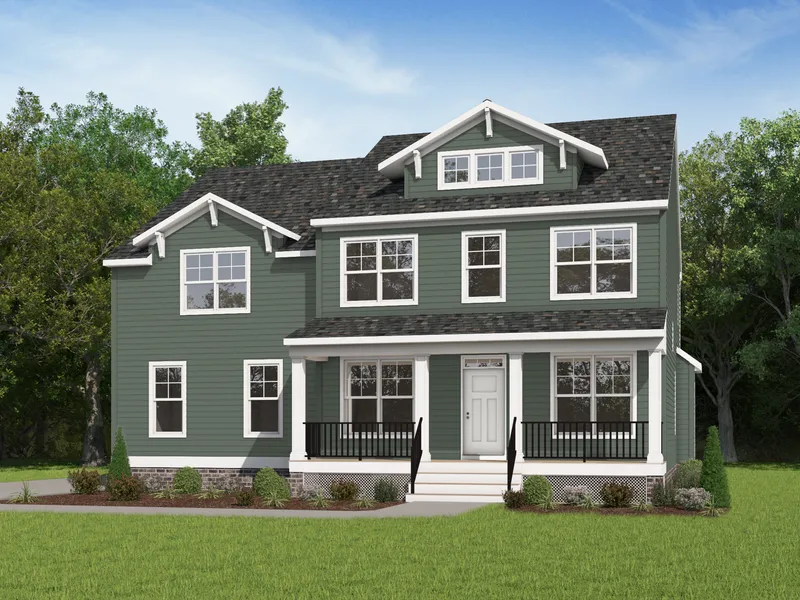
Hartfield II AC2 - Side-load garage
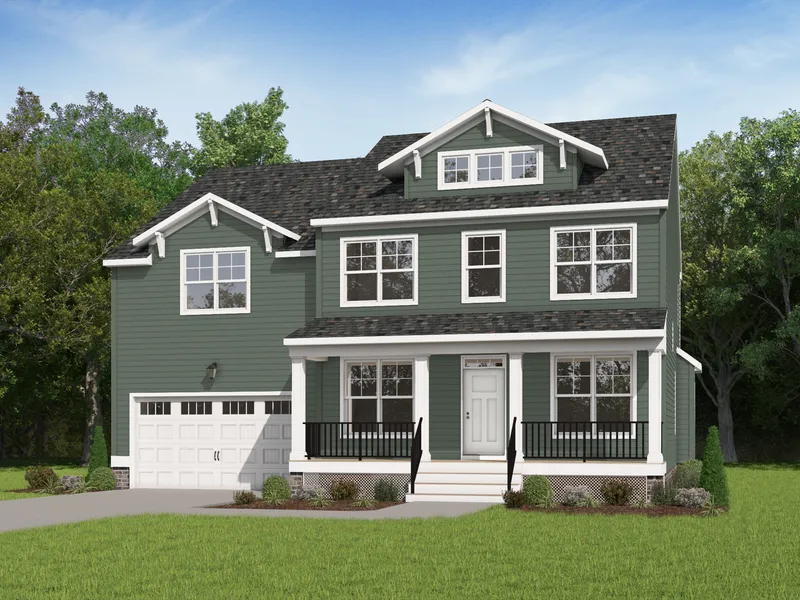
Hartfield II AC2 - Front-load garage
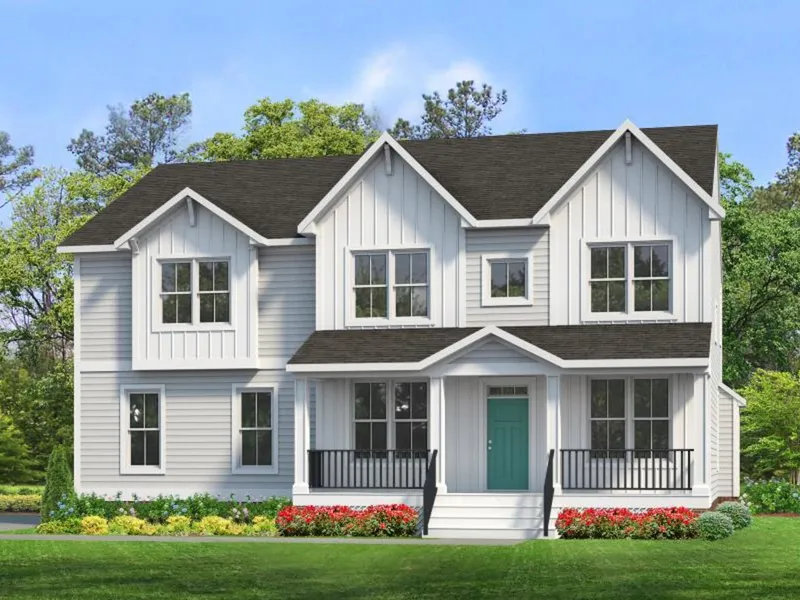
Hartfield II Farmhouse - Side-load garage

Hartfield II AT 2 - Side-load garage

Hartfield II AT 2 - Front- load garage

Hartfield Farmhouse B - Front- load garage

Hartfield II Farmhouse B - Side- load garage

Hartfield II Farmhouse C - Front- load garage

Hartfield II Farmhouse C - Side-load garage
Disclaimer: Elevations are for illustrative purposes and may show options that are not standard. Please see a New Home Consultant for details.
Photo Gallery
Hartfield II Farmhouse

Front Porch
Dining Room
Dining Room
Flex Room
Great Room
Great Room
Kitchen


Specifications
- PlanHartfield II
- Bedrooms4 - 5
- Baths2.5 - 5.5
- Sq Ft3,016- 4,581
- CommunityBranch Crossing
- Garages2-Car
- Primary Bedroom LocationUpstairs
Schools
- Elementary School Grange Hall Elementary School
- Middle School Bailey Bridge Middle School
- High School Manchester High School
Map & Directions
From Hull Street Road, turn onto N. Spring Run Road beside Pearson Honda and continue for approximately 2 miles to the roundabout at Spring Run Road and Springford Parkway near Spring Run Elementary School. At the roundabout, take the first right onto Springford Parkway and travel 0.8 miles. Turn left onto Brandy Oaks Boulevard and continue straight for 0.3 miles to arrive at Branch Crossing, our new single-family home community.
 View on Google Map