
- Floor Plans
- Lancaster
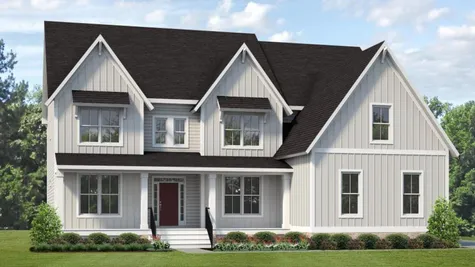
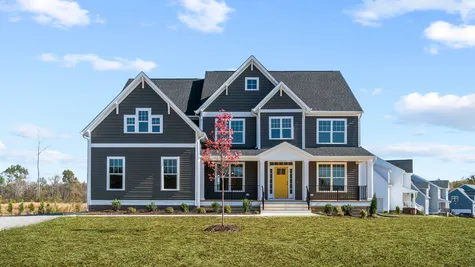
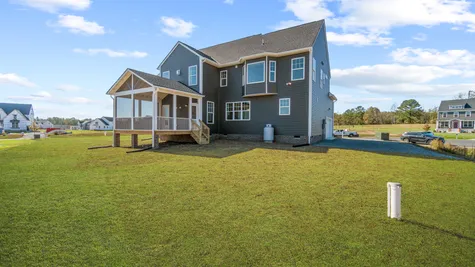
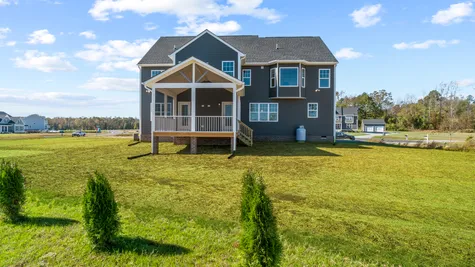
 Lancaster E - Farmhouse (FH) Side Load Garage




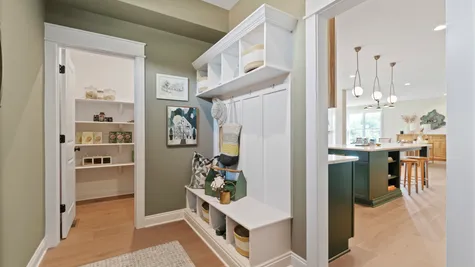

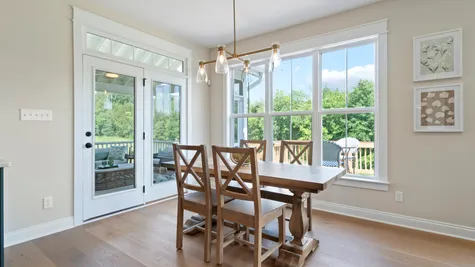
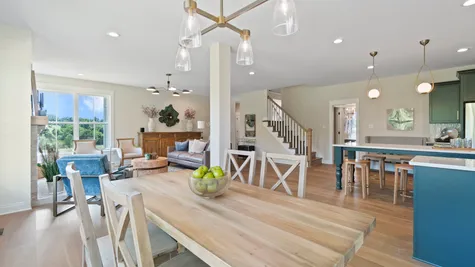

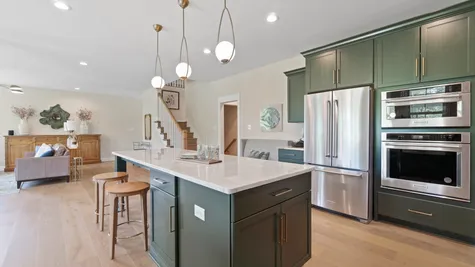
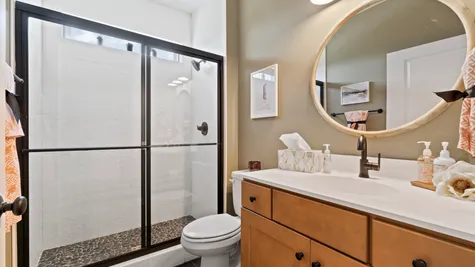
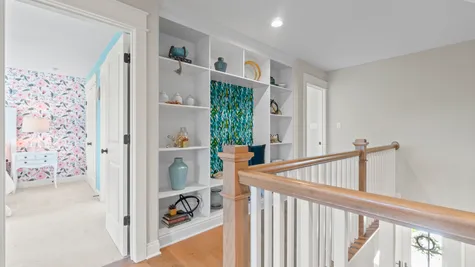

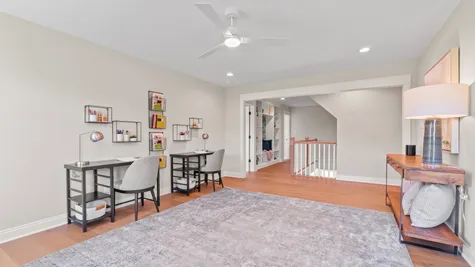
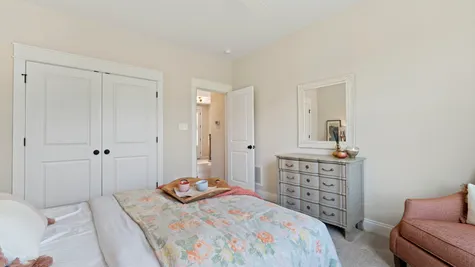
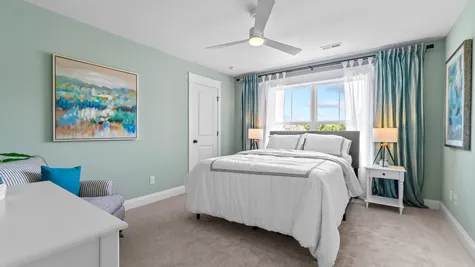
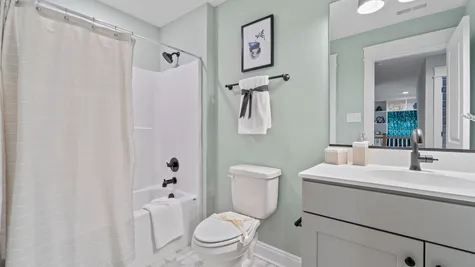
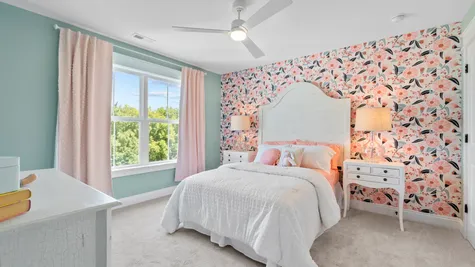

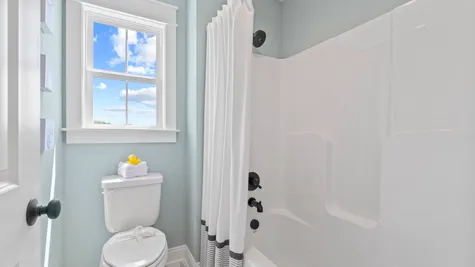




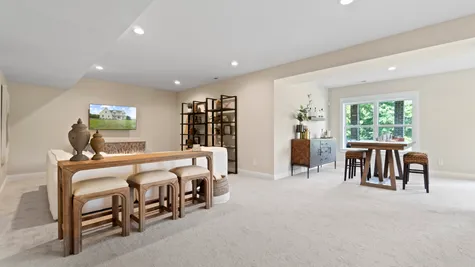
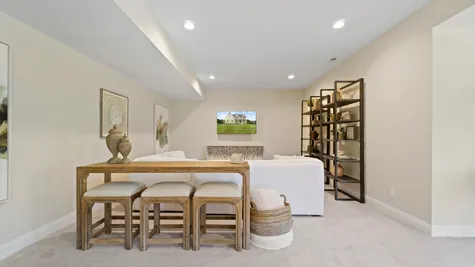
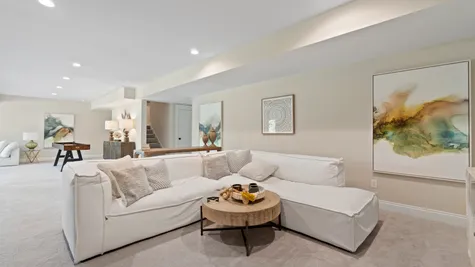

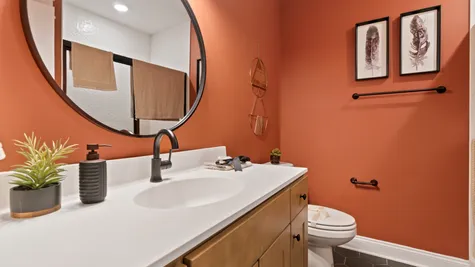
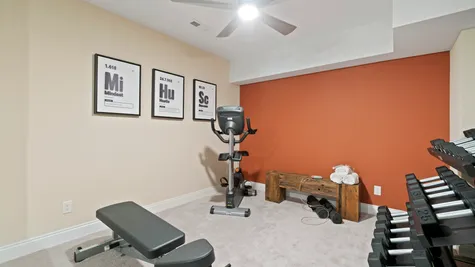
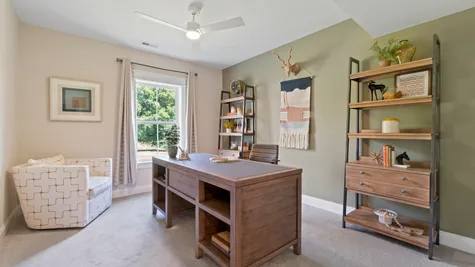
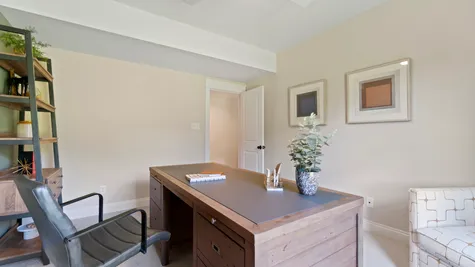
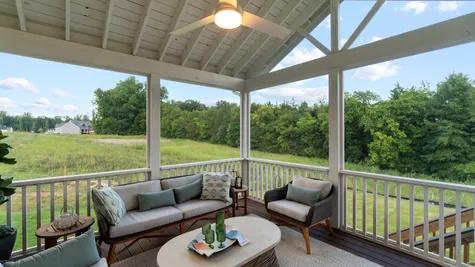
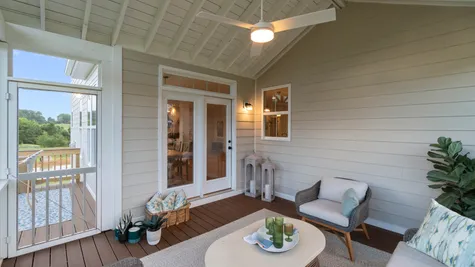
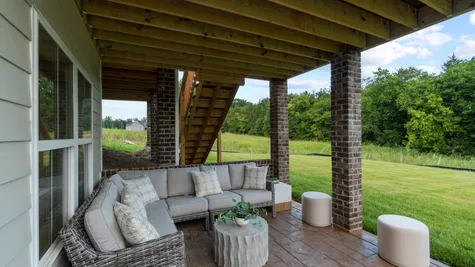
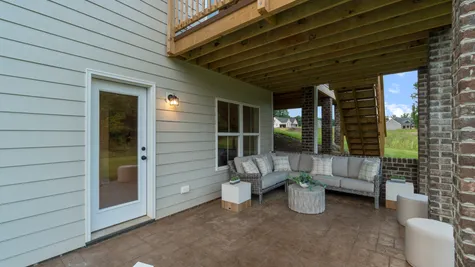


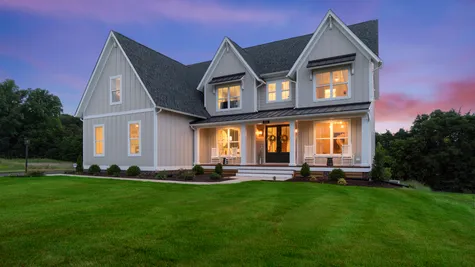
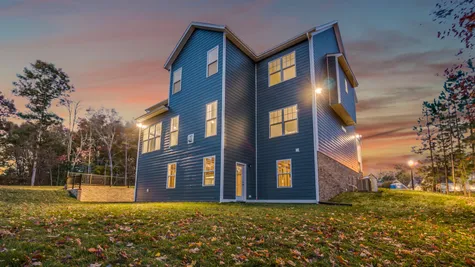
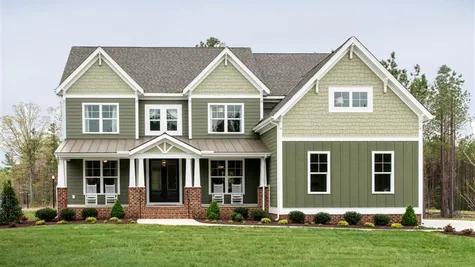
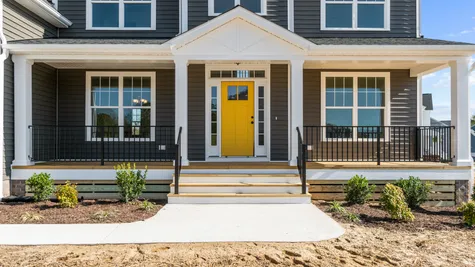
Lancaster
Community: Lone Oak Estates
- 4+Beds
- 3+Baths
- 3,459+ Sq Ft
- 2Car Garage
- 2Stories
 Download Brochure
 3D Tour
 Interactive Floor Plan
Schedule an Appointment
Join the VIP List.
Be One of the First to Receive Details!
Description
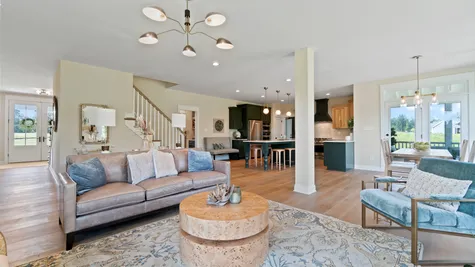
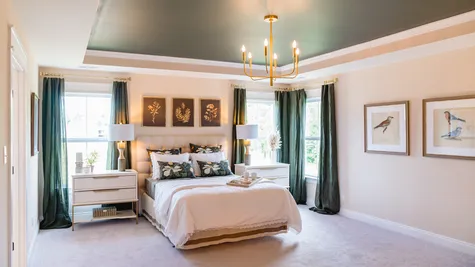
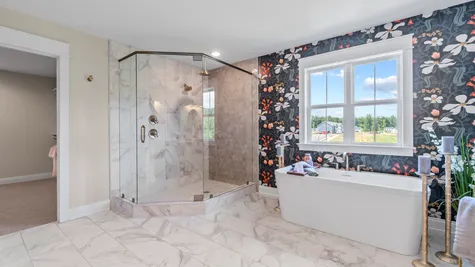
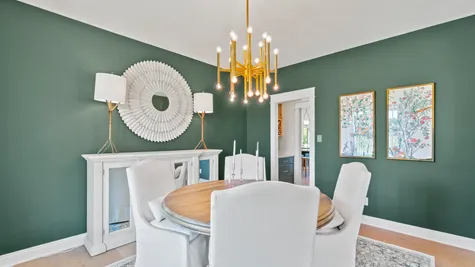
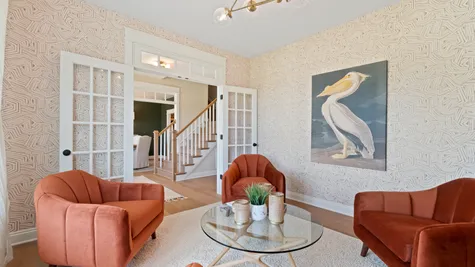
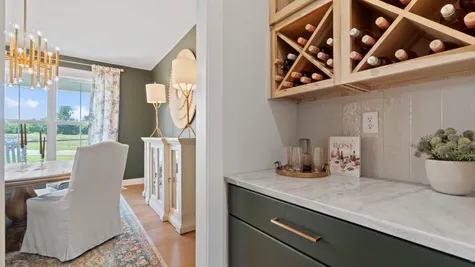
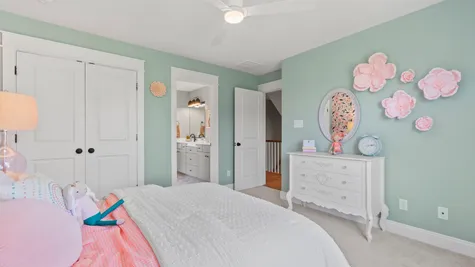
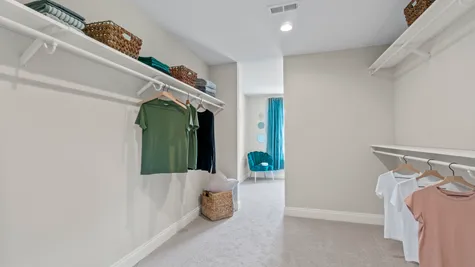
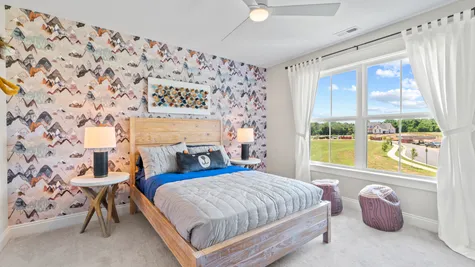
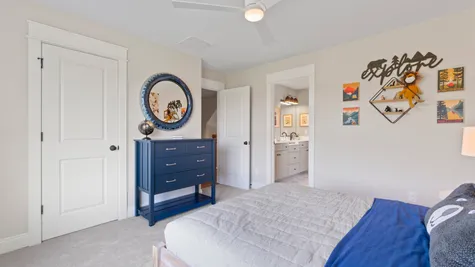
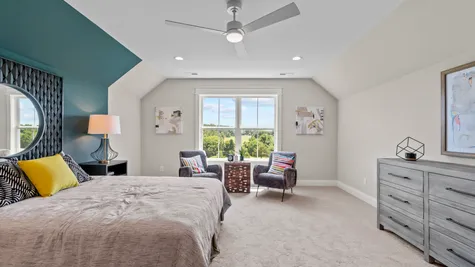
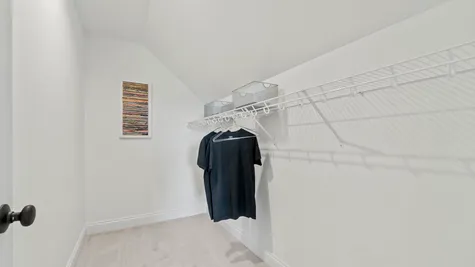
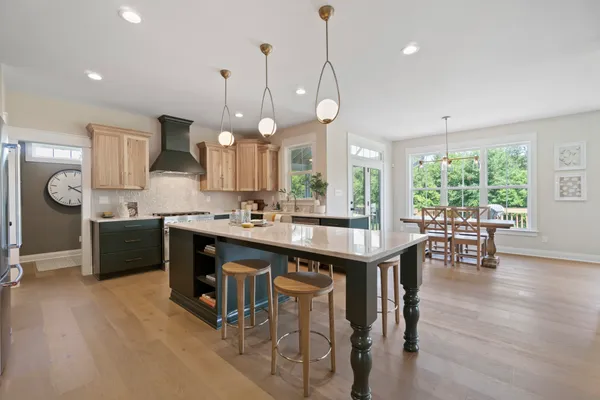
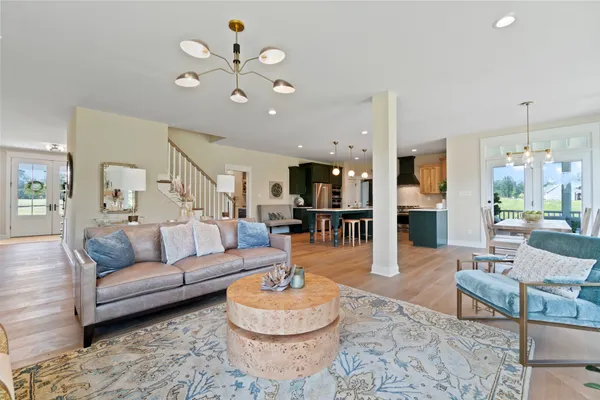
Build the Lancaster Home Plan by Main Street Homes! This dynamic four-bedroom plan features a formal dining room with a butler's pantry, study, and guest room on the first floor. Additional features of the first floor include the inviting family room, which opens to the spacious breakfast nook and award-winning kitchen. The second floor is just as spectacular, featuring three bedrooms, including a luxurious primary bedroom with an amazing bath and walk-in closet. A finished third floor and three-car garage are optional features.
Elevations

Lancaster E - Farmhouse (FH) Side Load Garage
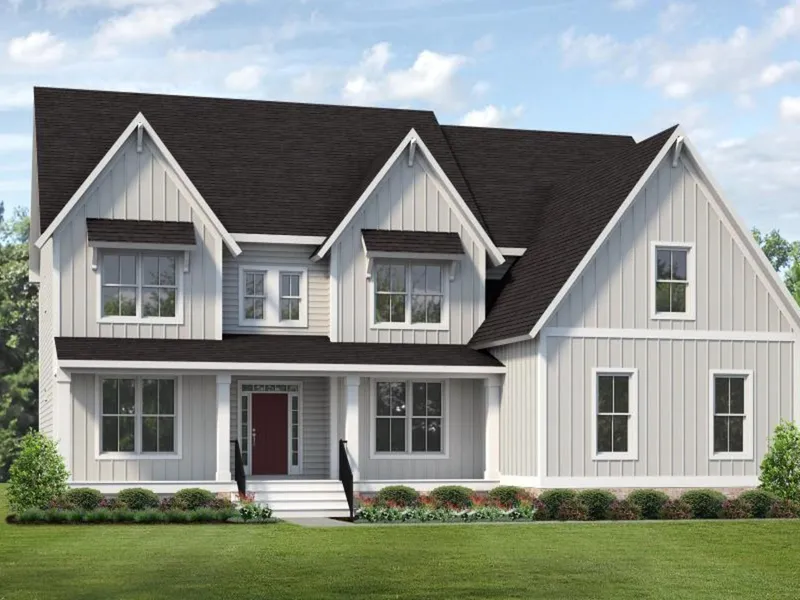
Lancaster E - Farmhouse (FH) Side Load Garage
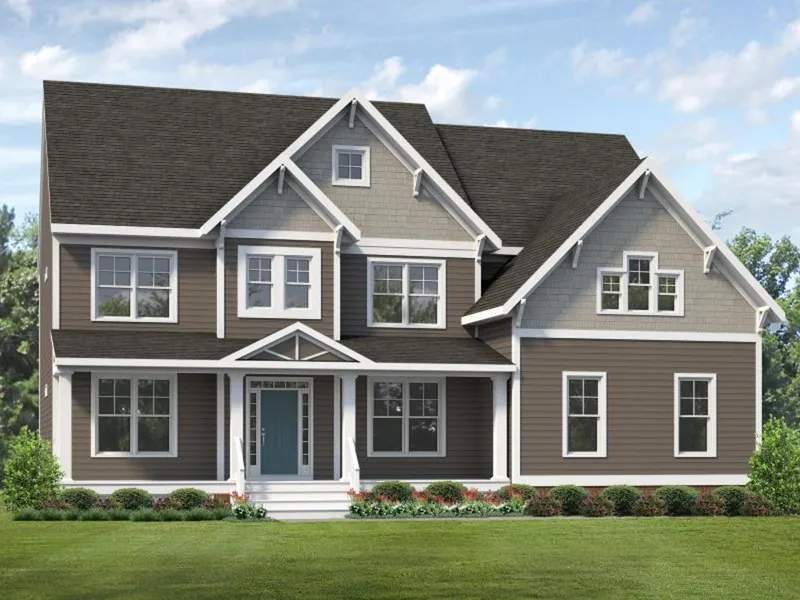
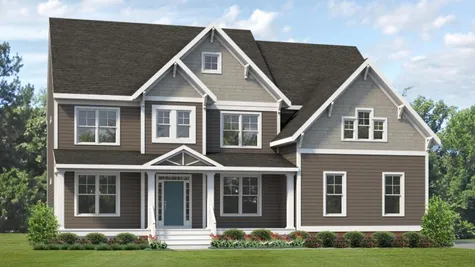
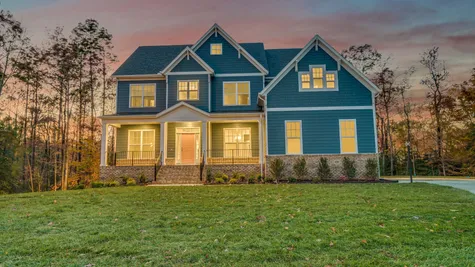
Lancaster A2 - Craftsman (AC2) Side Load Garage
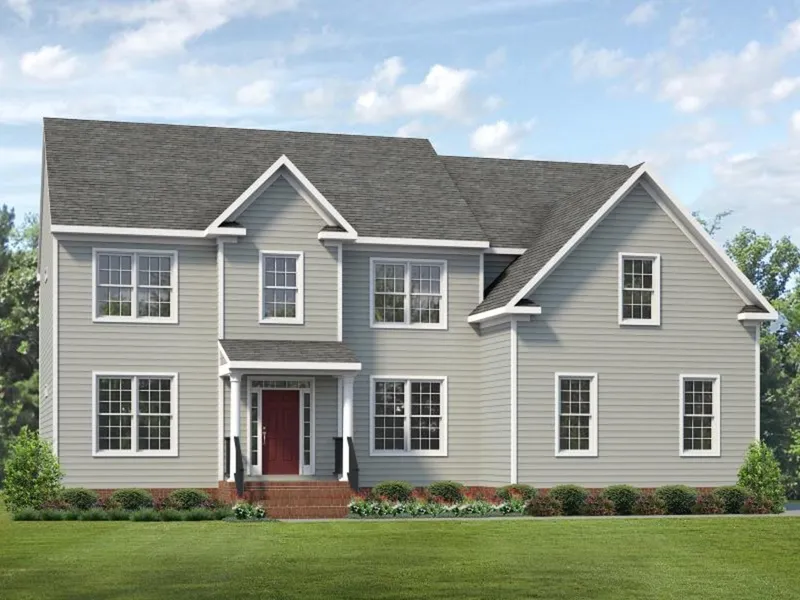
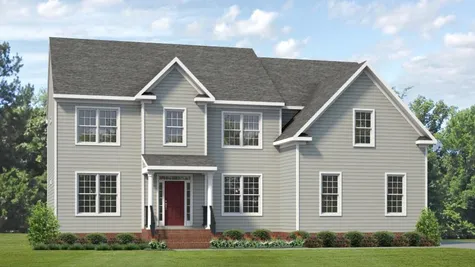
Lancaster A - Traditional (AT) Side Load Garage
Disclaimer: Elevations are for illustrative purposes and may show options that are not standard. Please see a New Home Consultant for details.
Photo Gallery
Lancaster Farmhouse

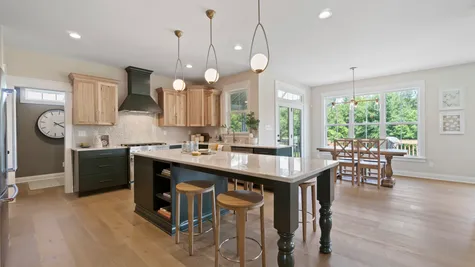
Kitchen
Great Room into Kitchen
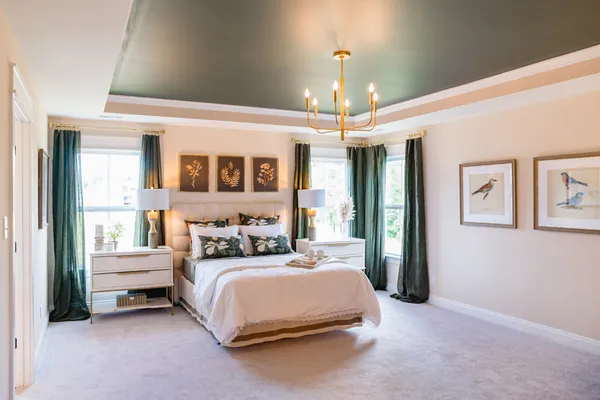
Primary Bedroom
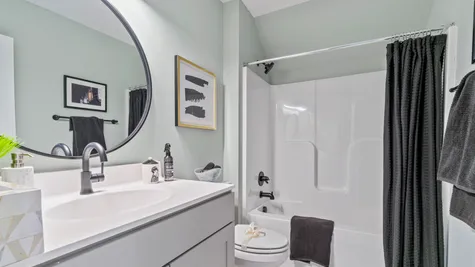
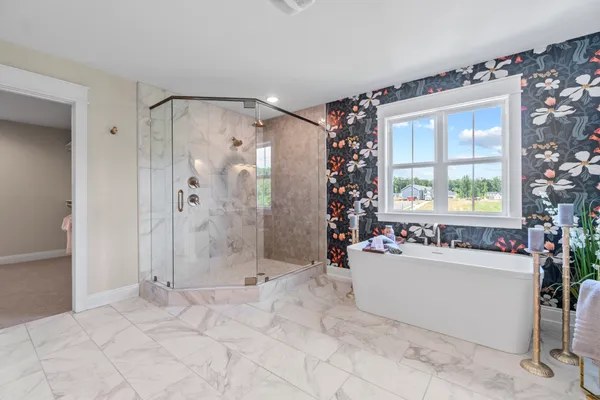
Primary Bathroom
Lancaster Farmhouse
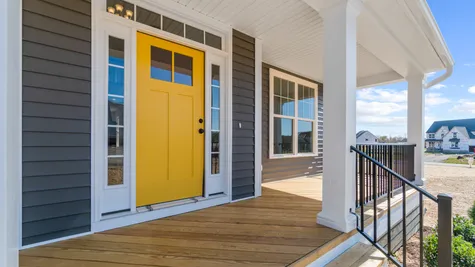
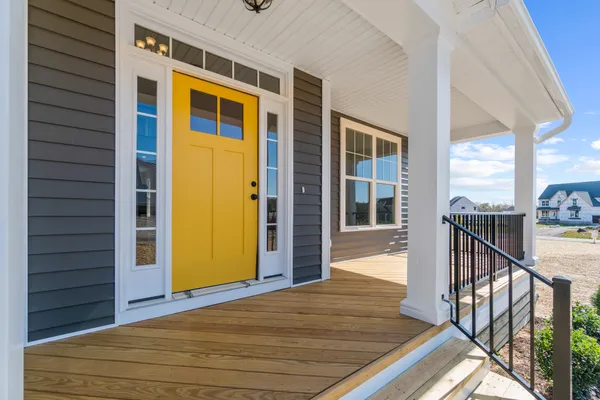
Lancaster A - Craftsman 2 (AC2) Front Porch
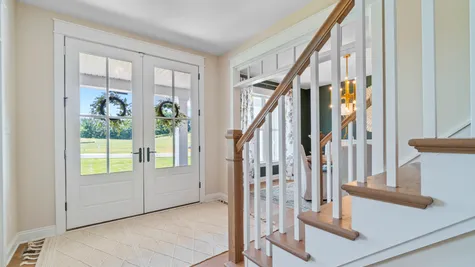
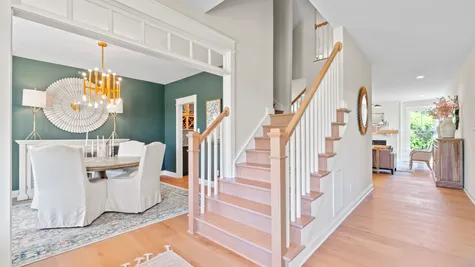
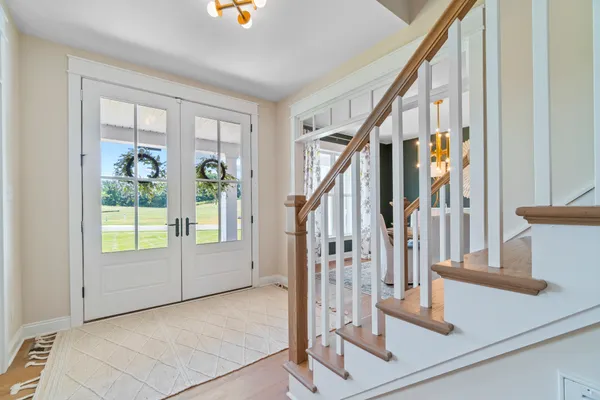
Entry and Stairs


Specifications
- PlanLancaster
- Bedrooms4 - 6
- Baths3 - 6
- Sq Ft3,459- 5,485
- CommunityLone Oak Estates
- Garages2-Car
- Primary Bedroom LocationUpstairs
Schools
- Elementary School Grange Hall Elementary School
- Middle School Deep Creek Middle School
- High School Cosby High School
 View on Google Map