
- Floor Plans
- Monterey
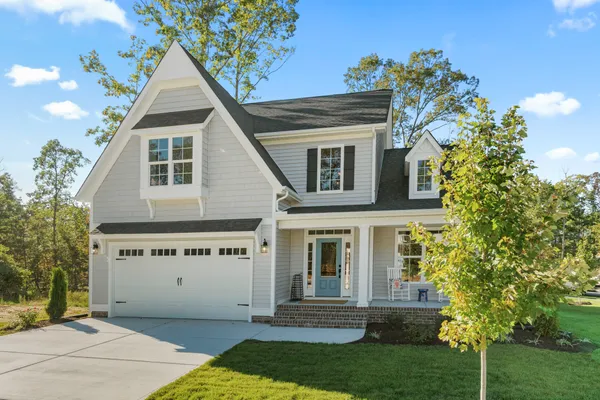
 Monterey A – Arts & Crafts (ART) Front Load Garage
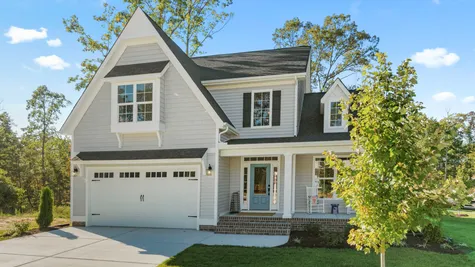

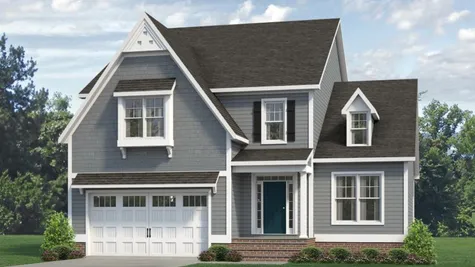


Monterey
Starting From
$658,950
Community: RounTrey
- 4+Beds
- 2+Baths
- 1Half Baths
- 2,930+ Sq Ft
- 2Car Garage
- 2Stories
 Download Brochure
 3D Tour
 Interactive Floor Plan
 Online Design Studio
Schedule an Appointment
Schedule an Appointment
Visit Kristina at RounTrey
Schedule an Appointment
Visit Charis at RounTrey
Description
Build the Monterey Home Plan by Main Street Homes! This stunning two-story home offers 9-foot ceilings on the first floor, an open floor plan, a laundry room, and a two-car garage. The dining room is located off of the two-story foyer, opening to a gourmet kitchen with an island, an eat-in breakfast area, and the family room.
The private first-floor primary bedroom is located off the family room. It offers a walk-in closet and an en suite that includes a double vanity, garden bathtub, private water closet, and shower with bench. This practical home plan includes 3 bedrooms, a bathroom, a loft area, and a large bonus room or 5th bedroom on the second floor. Numerous options are available including a fireplace, screen porch, sunroom, alternate bathroom layouts, and additional primary bedrooms to personalize this home to meet the way you want to live.
Elevations
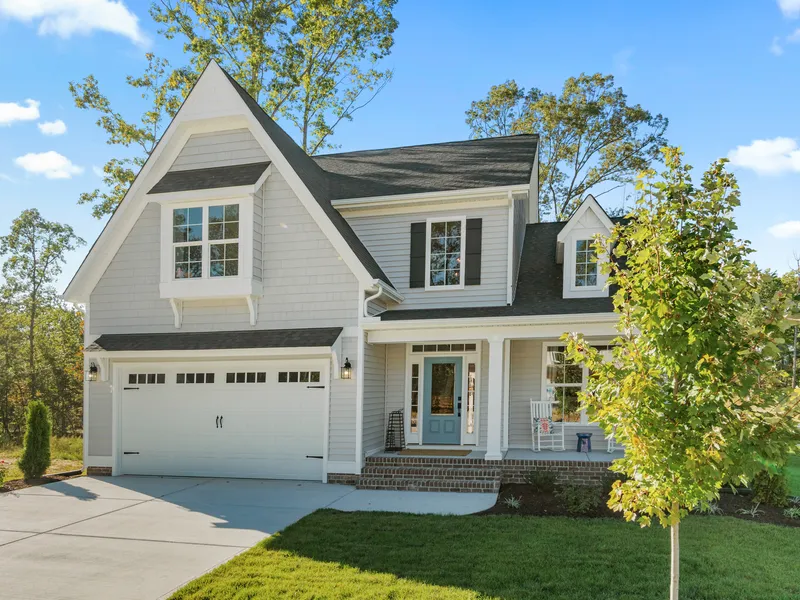
Monterey A – Arts & Crafts (ART) Front Load Garage
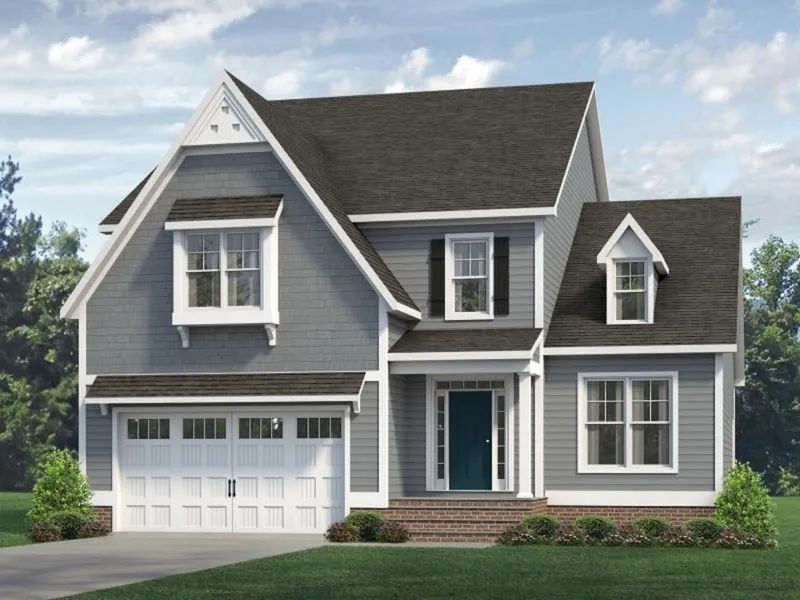
Monterey A - Arts & Crafts (ART) Front Load Garage
Disclaimer: Elevations are for illustrative purposes and may show options that are not standard. Please see a New Home Consultant for details.
Photo Gallery
Monterey A - Craftsman (AC) Side Load Garage

Monterey - Front Porch
Monterey Exterior
Monterey - Front Porch
Monterey - Foyer
Monterey - Foyer
Monterey - Dining Room
Monterey - Dining Room




Specifications
- PlanMonterey
- Bedrooms4 - 5
- Baths2.5 - 3.5
- Sq Ft2,930- 4,683
- CommunityRounTrey
- Garages2-Car
- Primary Bedroom LocationMain Floor
Schools
- Elementary School Old Hundred Elementary School
- Middle School Tomahawk Creek Middle School
- High School Midlothian High School
 View on Google Map