
- Floor Plans
- Ashley I

 Ashley I - Craftsman (BC) Front-load garage
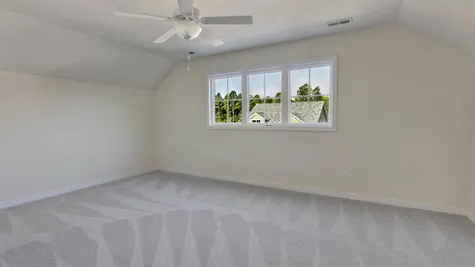
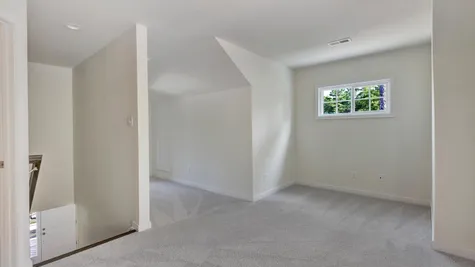
Ashley I
- 3+Beds
- 3+Baths
- 2,318+ Sq Ft
- 2Car Garage
- 2Stories
Description
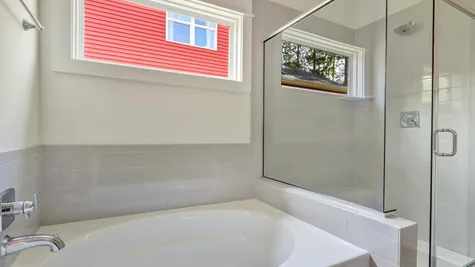
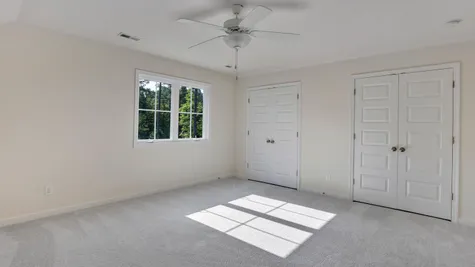
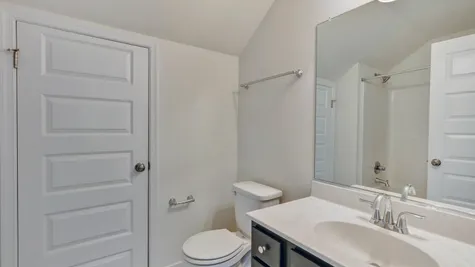
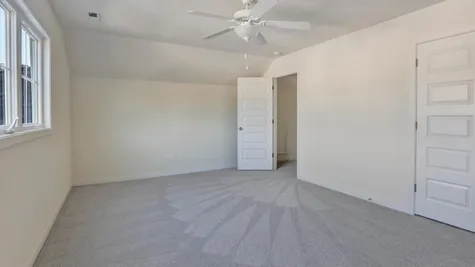
The Ashley I offers a thoughtful blend of open living spaces, first-floor comfort, and flexible second-floor options. This two-story home features 9-foot ceilings on the first floor, a welcoming foyer, a two-car garage, and an open-concept main level designed for everyday living and entertaining. The heart of the home is the spacious kitchen, complete with a large island and an eat-in breakfast area, which flows seamlessly into the family room. A first-floor guest bedroom and full bathroom provide a comfortable space for visitors, while the private first-floor primary bedroom offers a relaxing retreat with a walk-in closet and an en suite bath featuring a double vanity, garden tub, and a shower with a bench. A separate mudroom and laundry room add everyday convenience just off the garage. Upstairs, the Ashley I offers flexible spaces that can adapt to the way you live. Choose from two second-floor configurations, each featuring a spacious bedroom, a full bathroom, a bonus room, and additional flexible living space. One option includes an open loft, while the other provides a finished storage area, giving you the flexibility to create the space that best fits your needs. Additional options, including a fireplace, a screened porch, a sunroom, and a sunroom grand, allow you to further personalize the home and create a space that feels distinctly your own.
Elevations

Ashley I - Craftsman (BC) Front-load garage

Ashley I - Craftsman (AC) Front-load garage

Ashley I - Craftsman (AC) Side-load garage

Ashley I - Craftsman (BC) Side-load garage
Disclaimer: Elevations are for illustrative purposes and may show options that are not standard. Please see a New Home Consultant for details.
Floor Plans
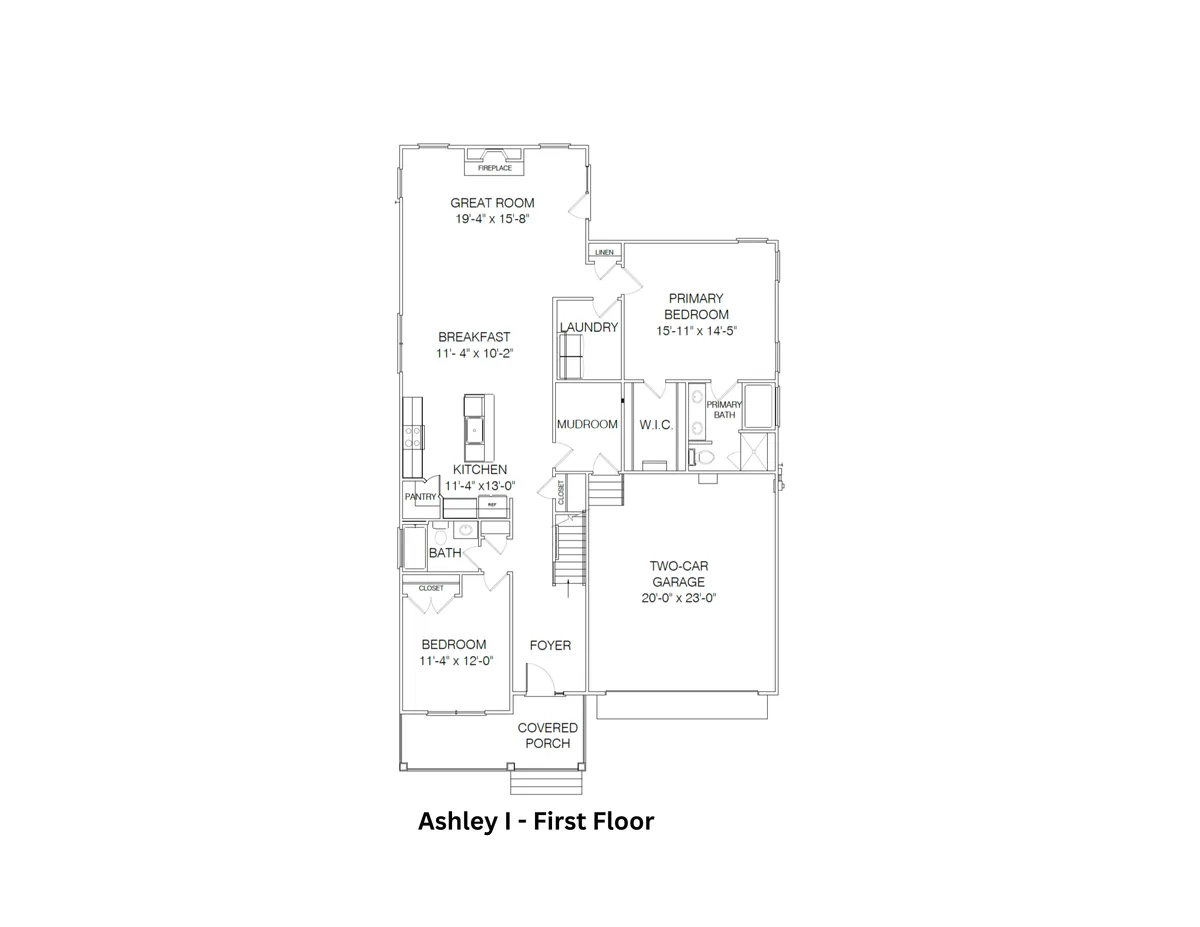
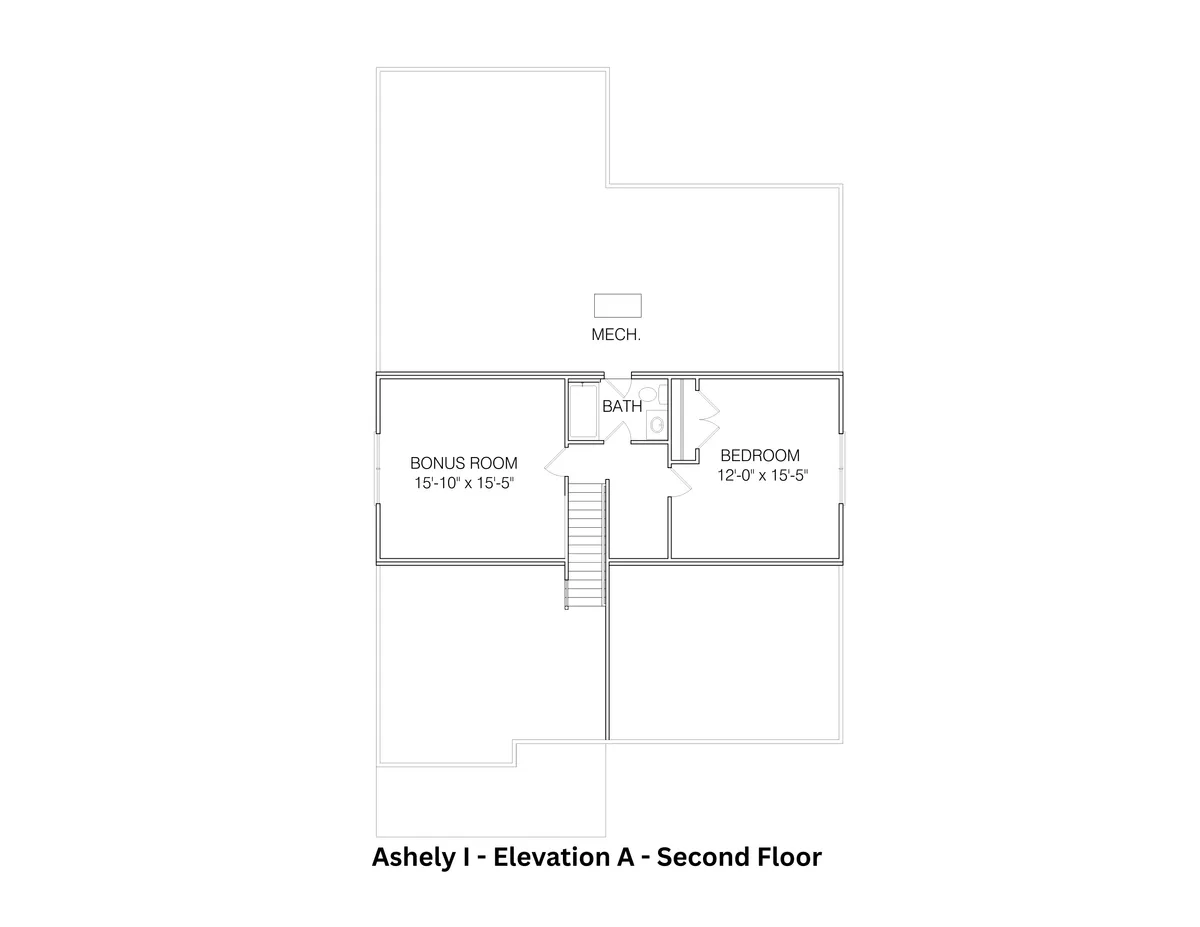
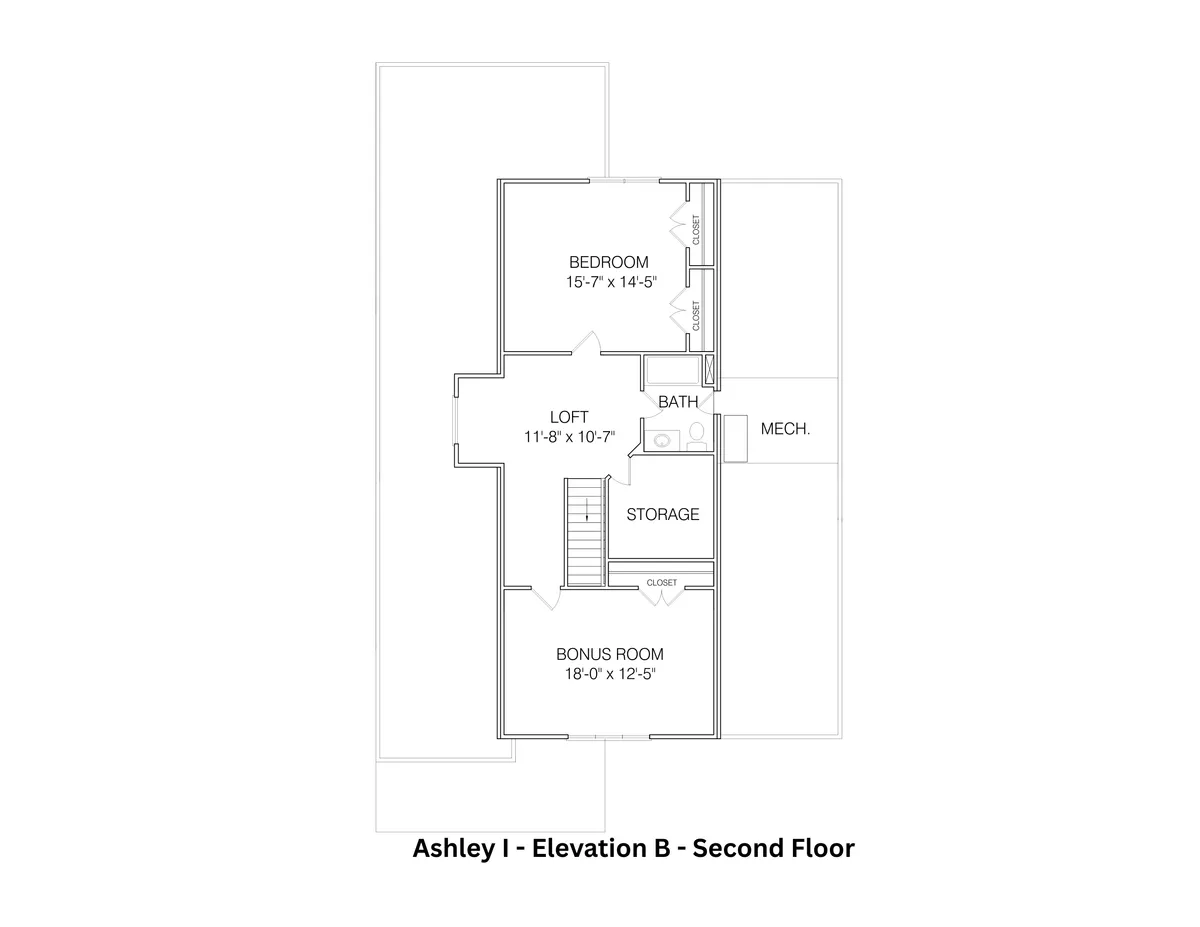
Photo Gallery
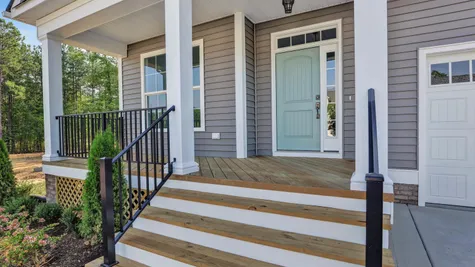
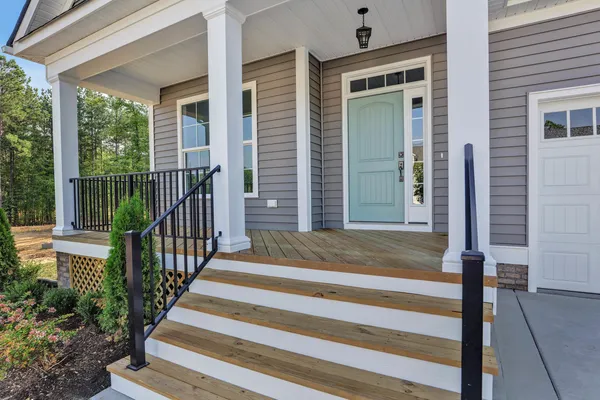
Front Porch

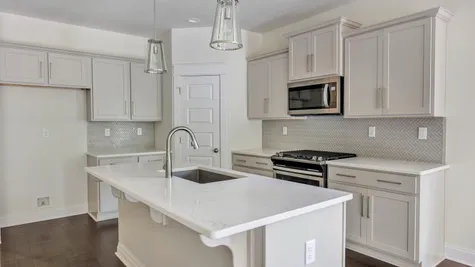

Kitchen

Kitchen
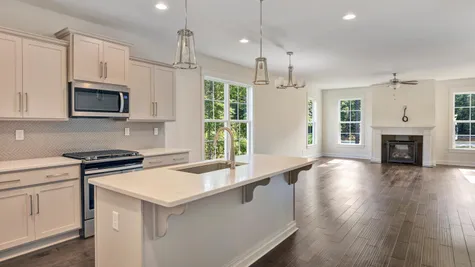
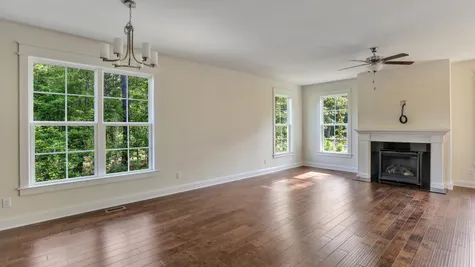
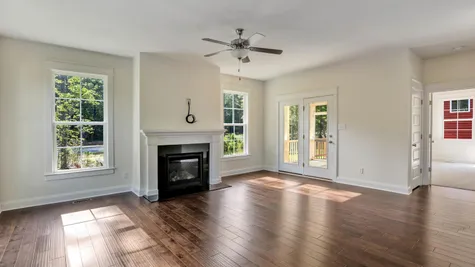
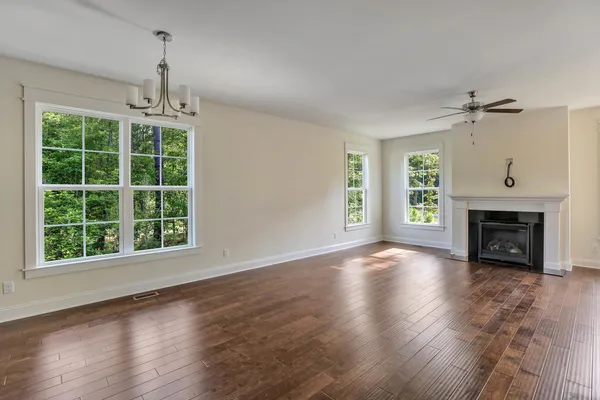
Great Room (shows optional fireplace)
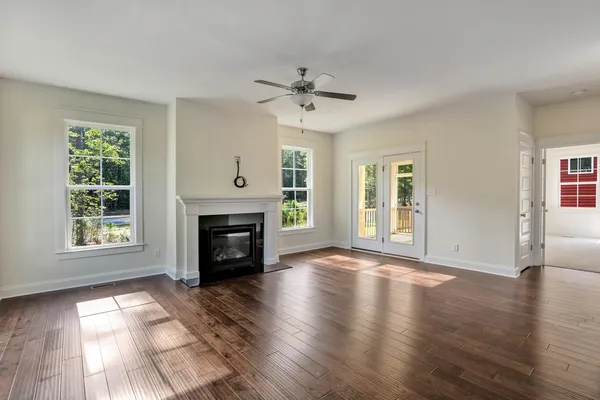
Great Room (shows optional fireplace)
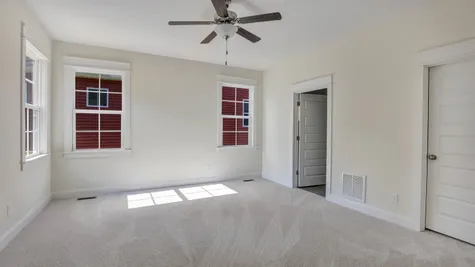
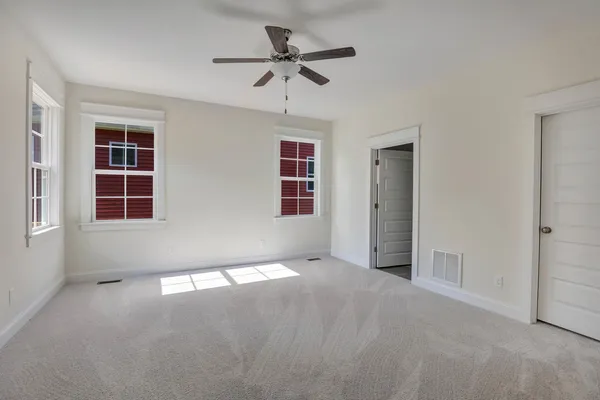
Primary Bedroom
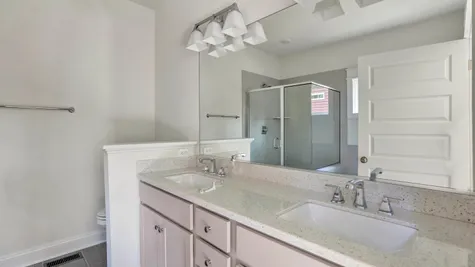
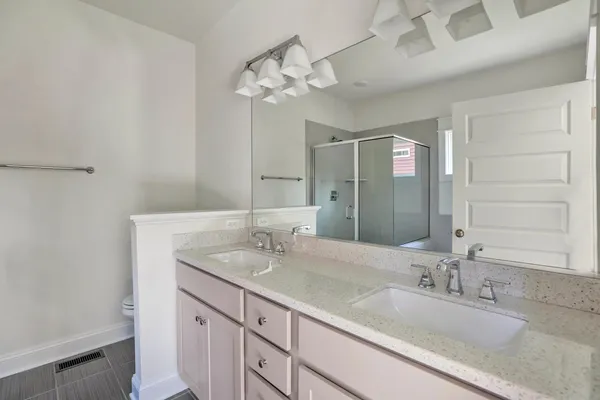
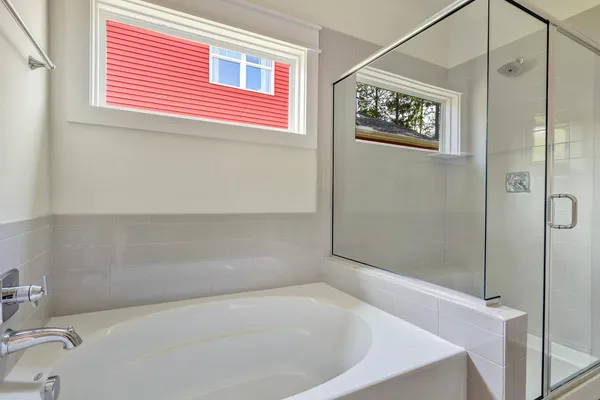
Primary Bathroom
Primary Bathroom
Specifications
- PlanAshley I
- Bedrooms3 - 4
- Baths3 - 3
- Sq Ft2,318- 2,597
- CommunityWatkins Village
- Garages2-Car
- Primary Bedroom LocationMain Floor
Schools
- Elementary School JB Watkins Elementary School
- Middle School Midlothian Middle School
- High School Midlothian High School
 View on Google Map