
- Floor Plans
- Treyburn II
 Treyburn II – Traditional (AT) Side load garage


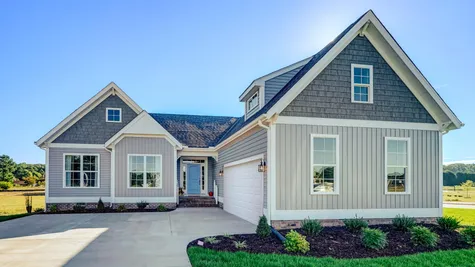


Treyburn II
Community: Watkins Village
- 3Beds
- 2+Baths
- 2,052+ Sq Ft
- 2Car Garage
- 2Stories
 Download Brochure
 3D Tour
 Interactive Floor Plan
 Online Design Studio
Schedule an Appointment
Join the VIP List.
Be One of the First to Receive Details!
Description
Build the Treyburn II Home Plan by Main Street Homes! This award winning first floor primary bedroom plan features three bedrooms, and two bathrooms on the first floor with a bonus room on the second level. The formal dining room has the perfect proximity to the kitchen for entertaining. The kitchen with island opens to the spacious great room with 9' ceiling. The privately located primary bedroom has a large walk-in closet and en suite bath with dual sinks and a large shower. Two additional first floor bedrooms share an adjacent bath. A finished bonus room offers extra living space. Options include a second story bathroom and more.
Elevations

Treyburn II – Traditional (AT) Side load garage
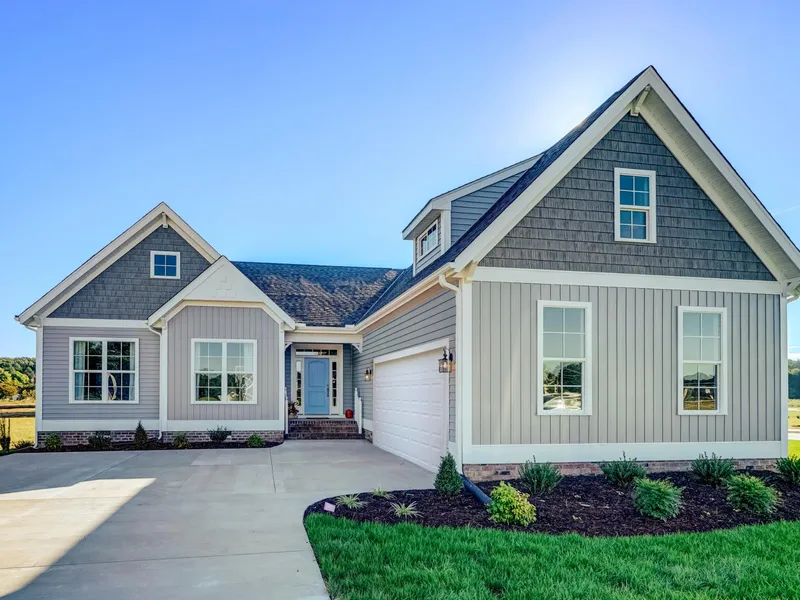
Treyburn II A – Arts & Crafts (ART) Courtyard garage

Treyburn II – Arts & Crafts (ART) Court yard garage

Treyburn II – Arts & Crafts (ART) Front load garage

Treyburn II – Arts & Crafts (ART) Side load garage

Treyburn II – Craftsman (AC) Courtyard garage

Treyburn II – Craftsman (AC) Front load garage

Treyburn II – Craftsman (AC) Side load garage
Disclaimer: Elevations are for illustrative purposes and may show options that are not standard. Please see a New Home Consultant for details.
Photo Gallery
Treyburn II - Front Exterior

Treyburn II - Front Exterior
Dining Room
Dining Room
Great Room/Foyer
Great Room
Great Room
Kitchen


Specifications
- PlanTreyburn II
- Bedrooms3
- Baths2 - 3
- Sq Ft2,052- 2,206
- CommunityWatkins Village
- Garages2-Car
- Primary Bedroom LocationMain Floor
Schools
- Elementary School JB Watkins Elementary School
- Middle School Midlothian Middle School
- High School Midlothian High School
Map & Directions
From 288 N- Exit onto US 60 E/Midlothian Turnpike. Turn right onto Otterdale Woods Road. Turn right onto Old Otterdale Rd. The community will be on your right.
 View on Google Map