
- Floor Plans
- Jefferson
 Jefferson A – Farmhouse (FH) Side load garage














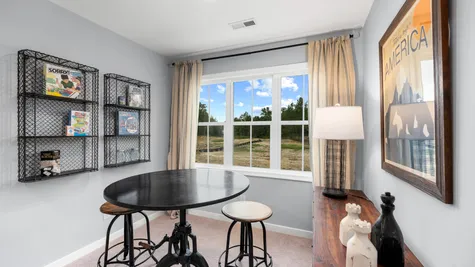


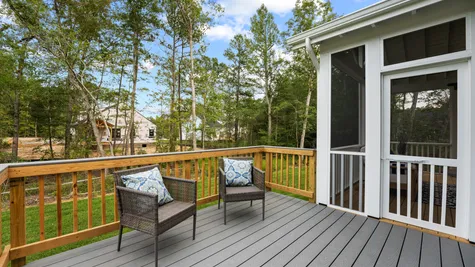
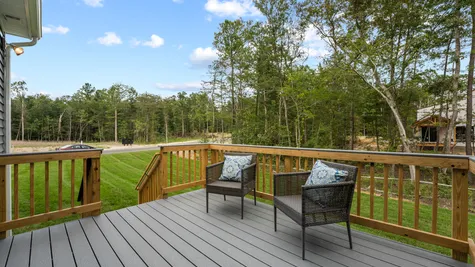
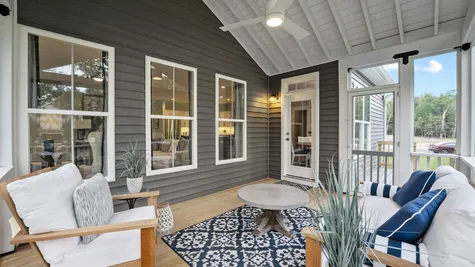
Jefferson
Starting From
$619,950
Community: MontRose
- 4+Beds
- 3+Baths
- 1Half Baths
- 2,778+ Sq Ft
- 2Car Garage
- 2Stories
 Download Brochure
 3D Tour
 Interactive Floor Plan
 Online Design Studio
Schedule an Appointment
Schedule an Appointment
Visit Charis at MontRose
Description
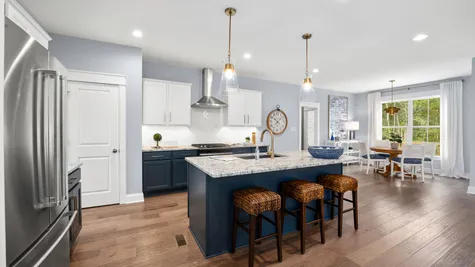
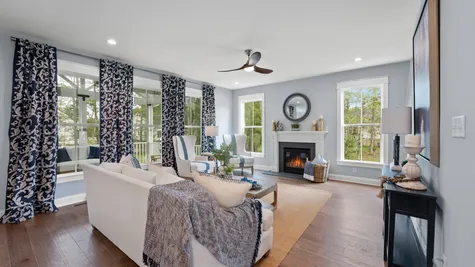
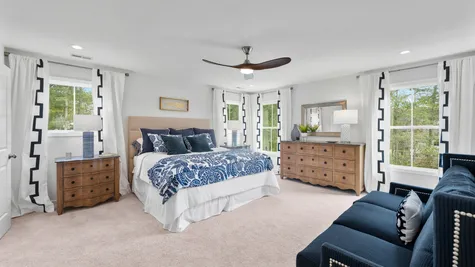
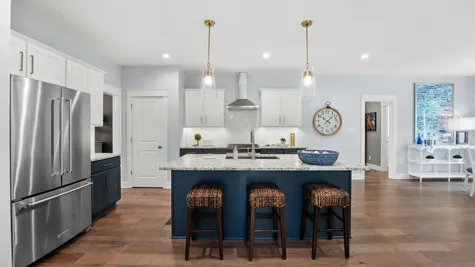
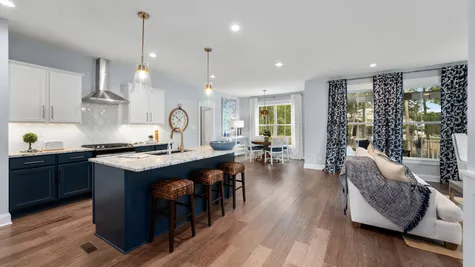
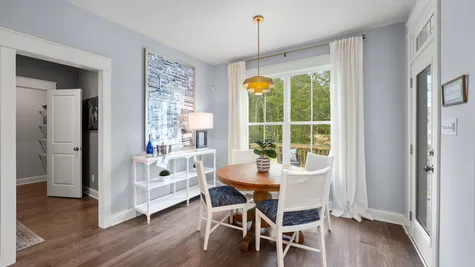
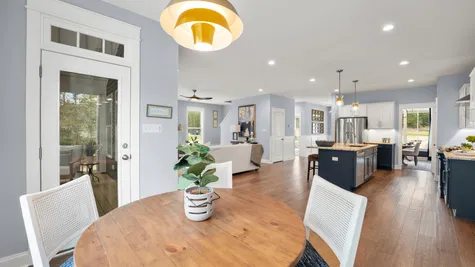
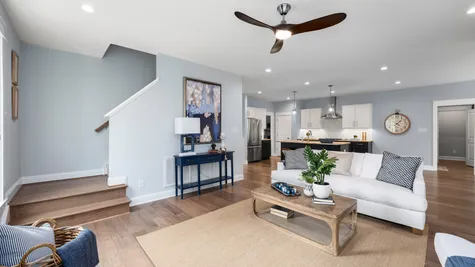
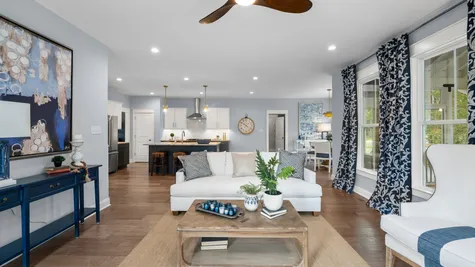
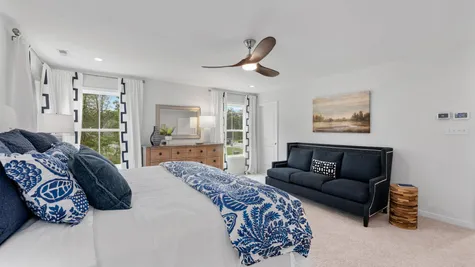
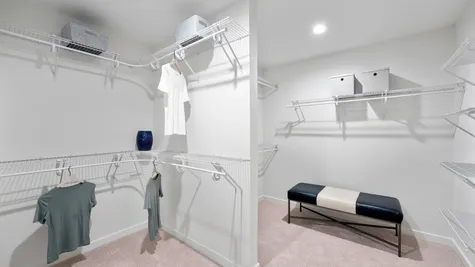
Build the Jefferson Home Plan by Main Street Homes! This exceptional five bedroom and three bath home features a large dynamic great room open to a gourmet kitchen with oversized breakfast nook and island. A formal dining room, study/bedroom and full bath complete the first floor. A luxurious primary bedroom with huge walk-in closet is on the second floor along with two additional bedrooms, a laundry room, a full bath, and a finished bonus room/bedroom.
Elevations

Jefferson A – Farmhouse (FH) Side load garage

Jefferson - Farmhouse (FH) Side-load garage
Disclaimer: Elevations are for illustrative purposes and may show options that are not standard. Please see a New Home Consultant for details.
Photo Gallery
Jefferson Farmhouse Sideload Garage Exterior

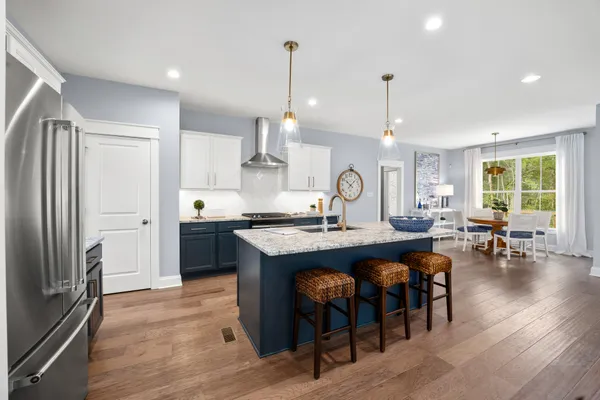
Jefferson Farmhouse - Kitchen
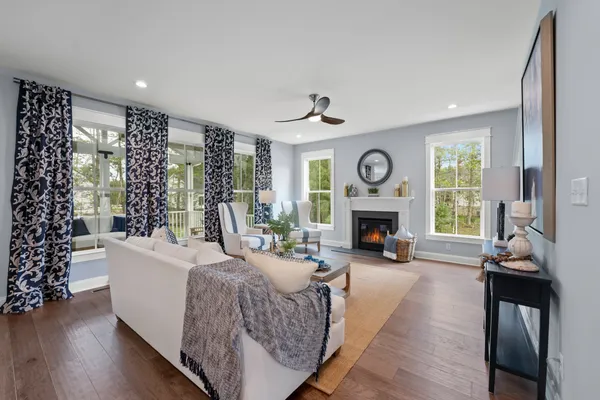
Jefferson Farmhouse - Family Room
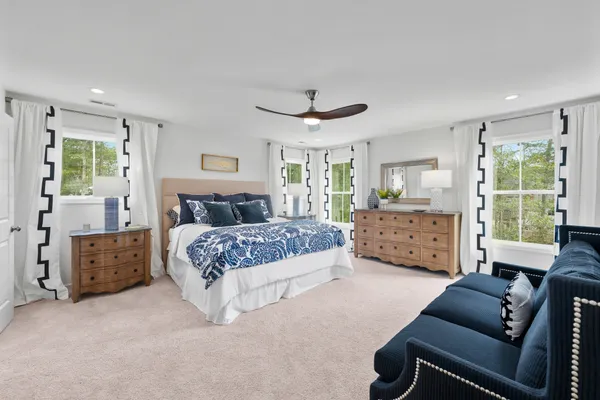
Jefferson Farmhouse - Primary Bedroom
Jefferson Farmhouse - Primary Bath
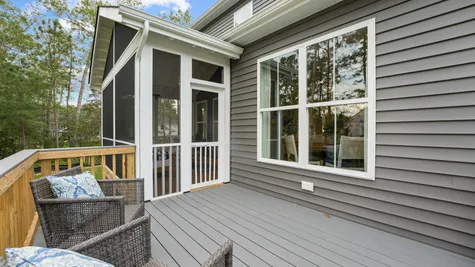
Jefferson Farmhouse - Exterior Front Porch
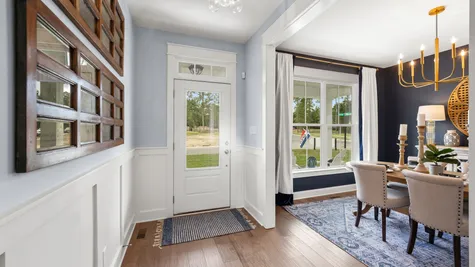
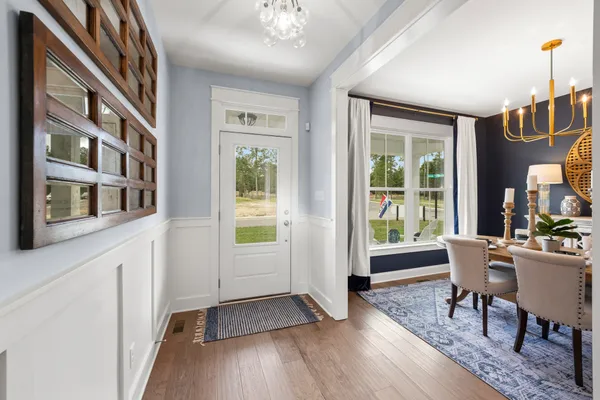
Jefferson Farmhouse - Foyer
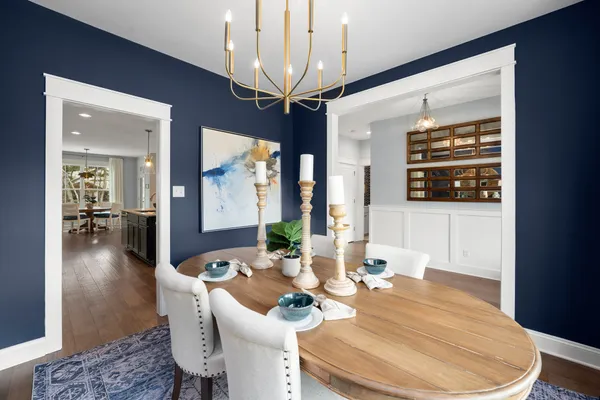
Jefferson Farmhouse - Dining Room



Specifications
- PlanJefferson
- Bedrooms4 - 5
- Baths3 - 4
- Sq Ft2,778- 3,874
- CommunityMontRose
- Garages2-Car
- Primary Bedroom LocationUpstairs
Schools
- Elementary School Powhatan Elementary School
- Middle School Powhatan Middle School
- High School Powhatan High School
Map & Directions
From Route 288, take the US‑60 West (Anderson Highway) exit toward Powhatan and continue approximately 17 miles into Powhatan County. Turn left onto Ridge Road (State Route 627) and follow it until you reach the MontRose on the right.
 View on Google Map
Available in These Communities
- Broadmoor West at Westerleigh Moseley, VA
- RounTrey Midlothian, VA
- Tuckmar Farm Moseley, VA
- Beech Springs Quinton, VA
- Stoneybrook at River Ridge Chesterfield, VA
- Redfield South Amelia, VA
- Fine Creek Manor Powhatan, VA
- Branch Crossing Chesterfield, VA
- MontRose Powhatan, VA
- Covey Run Henrico, VA
- Shaun's Ridge New Kent, VA