
- Floor Plans
- Stuart
 Stuart B - Farmhouse (BF) Side Load Garage


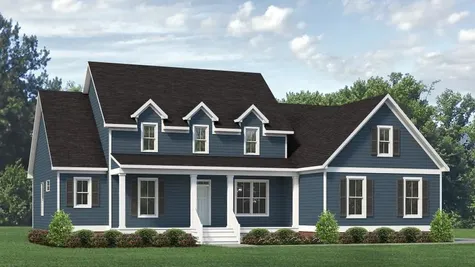
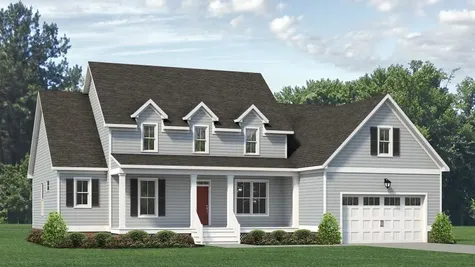
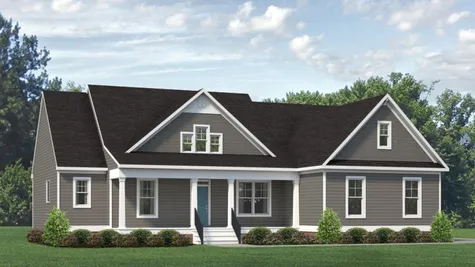
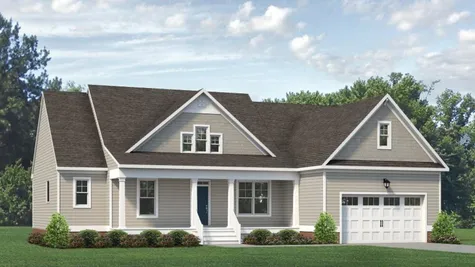
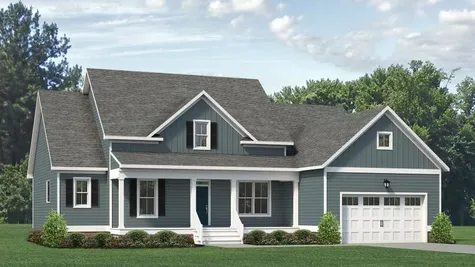
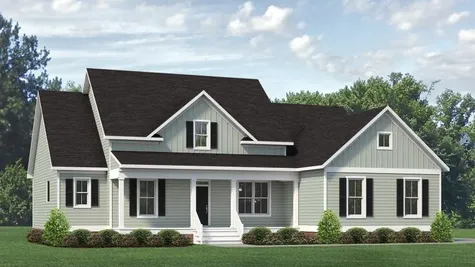


Stuart
Starting From
$735,950
Community: Shaun's Ridge
- 4+Beds
- 3+Baths
- 1Half Baths
- 2,958+ Sq Ft
- 2Car Garage
- 1Story
 Download Brochure
 3D Tour
 Interactive Floor Plan
 Online Design Studio
Schedule an Appointment
Schedule an Appointment
Visit Stephanie at Shaun's Ridge
Description
Build the Stuart Home Plan by Main Street Homes! This stunning floorplan offers first floor living with an open and airy feel. This home has a formal room that can be used for living or dining, which leads to the gourmet kitchen. The kitchen, with large island, is open to the spacious great room and breakfast nook. The primary bedroom is a beautiful retreat with double doors leading to the primary bath which boasts dual vanities, a soaking tub, large separate shower, linen closet and also a huge walk-in closet. The two guest bedrooms and additional full bathroom are located opposite the primary bedroom. Included on the second floor are a bonus room, additional bedroom, and full bath. There is also a mudroom and plenty of additional storage space throughout this energy-efficient home. Options include a sunroom, screened porch, and more!
Elevations

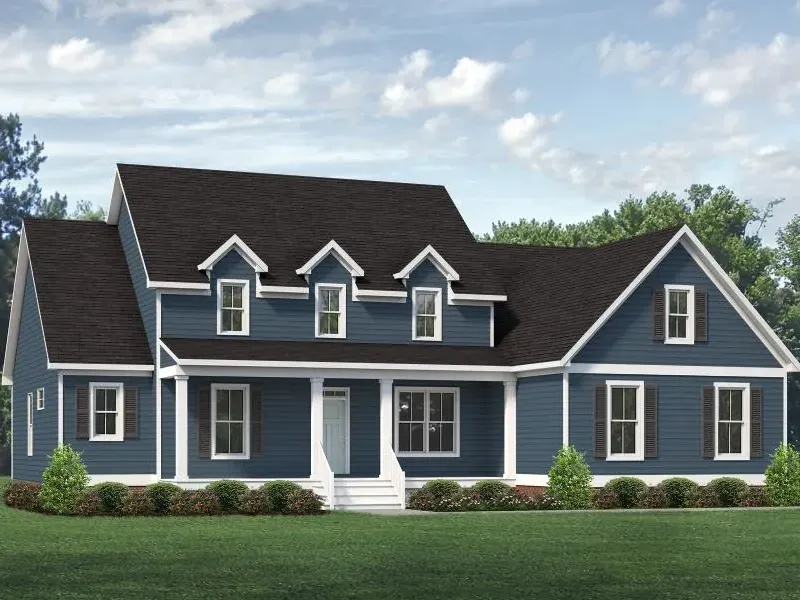
Stuart B - Farmhouse (BF) Side Load Garage
Stuart B - Farmhouse (BFA) Side Load Garage
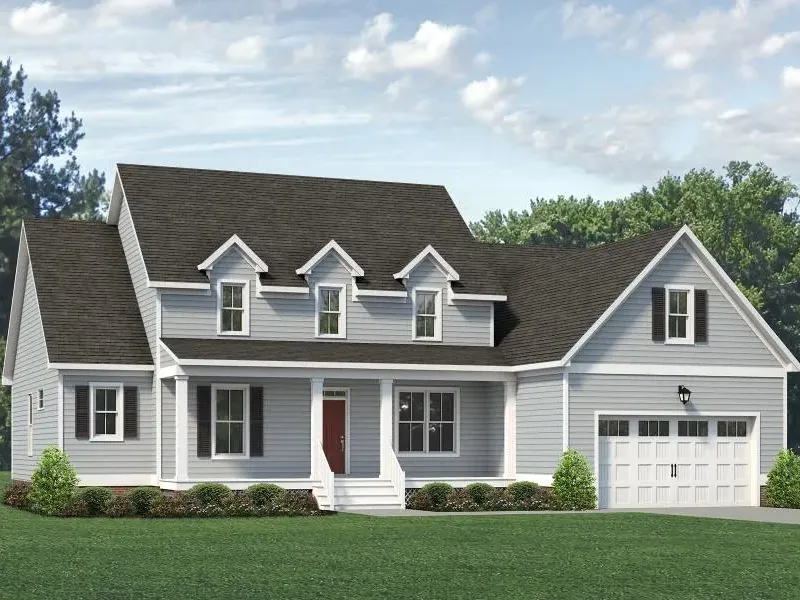
Stuart B - Farmhouse (BFA) Front Load Garage
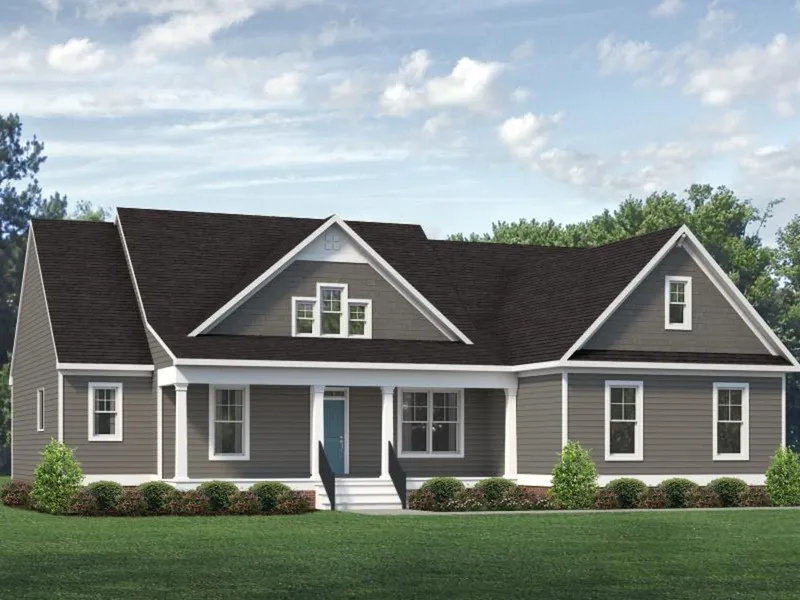
Stuart A - Craftsman (AC) Side Load Garage
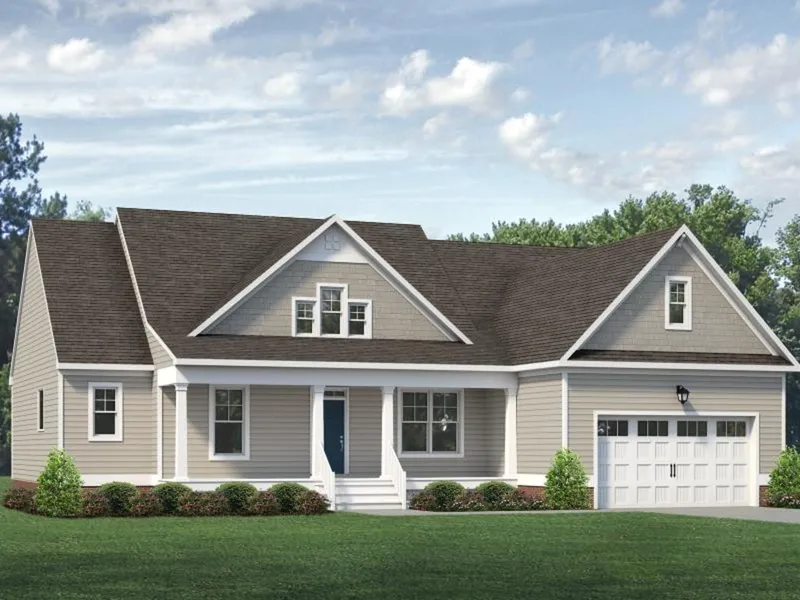
Stuart A - Craftsman (AC) Front Load Garage
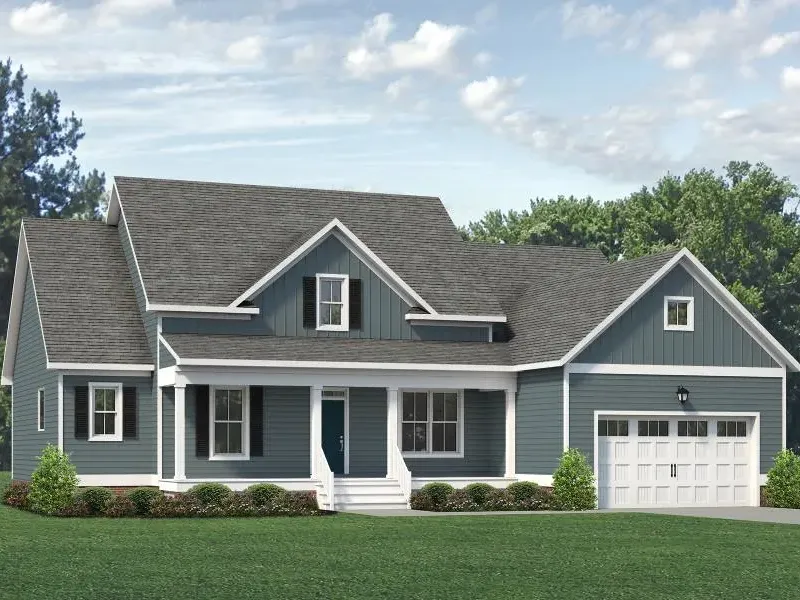
Stuart A - Farmhouse (AFH) Front Load Garage
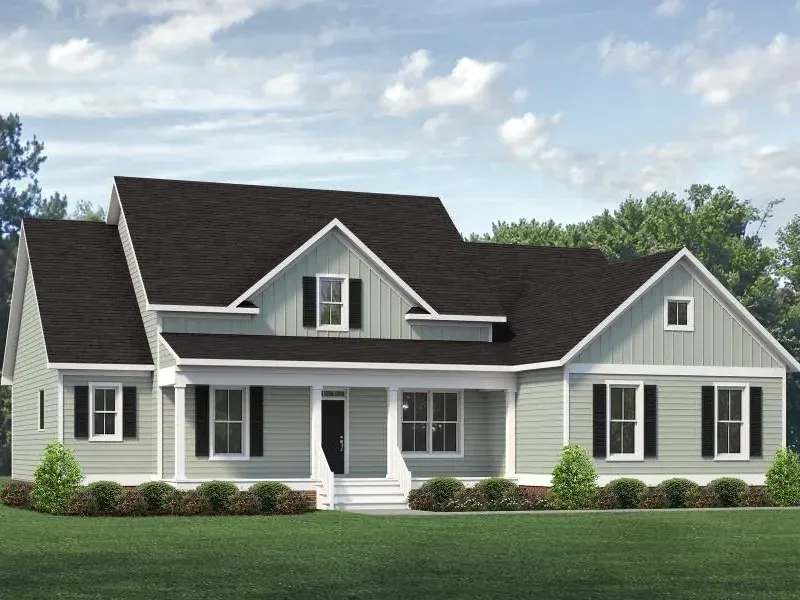
Stuart A - Farmhouse (AFH) Side Load Garage
Disclaimer: Elevations are for illustrative purposes and may show options that are not standard. Please see a New Home Consultant for details.
Photo Gallery
Stuart Farmhouse Exterior

Stuart Farmhouse Exterior
Dining Room
Dining Room
Great Room
Great Room
Great Room
Great Room


Specifications
- PlanStuart
- Bedrooms4 - 5
- Baths3.5 - 4.5
- Sq Ft2,958- 5,634
- CommunityShaun's Ridge
- Garages2-Car
- Primary Bedroom LocationMain Floor
Schools
- Elementary School George W. Watkins Elementary School
- Middle School New Kent Middle School
- High School New Kent High School
Map & Directions
From Richmond: Take I-64 East to Exit 205 for VA-33 W toward VA-249 E/US-60/Bottoms Bridge/Quinton. Take the ramp to VA-249 East/New Kent. Turn left onto VA-33 East New Kent Hwy. At the traffic circle, take a left onto Tunstall Road.
From Williamsburg: Take I-64 West to exit 214 for VA-155 toward New Kent CH/Providence Forge. Turn right onto VA-155 N. Turn left onto State Rte 604. Turn left onto VA-249 W. At the traffic circle, take the 2nd exit onto VA-249. At the traffic circle, turn right onto Tunstall Rd.
 View on Google Map