
- Floor Plans
- Stuart
 Stuart B - Farmhouse (BF) Side Load Garage


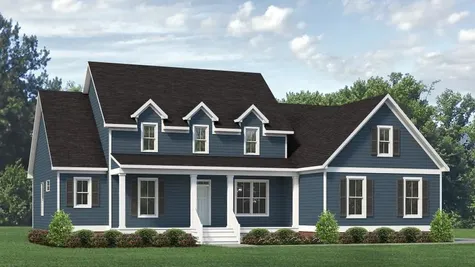
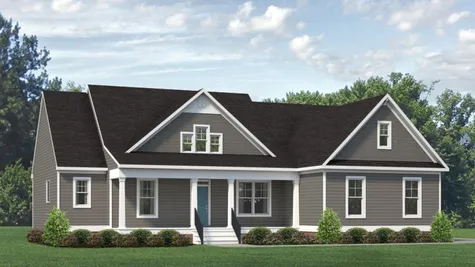
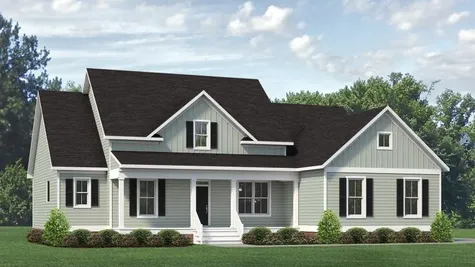


Stuart
Community: Walkers Farm
- 4+Beds
- 3+Baths
- 1Half Baths
- 2,958+ Sq Ft
- 2Car Garage
- 1Story
 Download Brochure
 3D Tour
 Interactive Floor Plan
 Online Design Studio
Schedule an Appointment
Join the VIP List.
Be One of the First to Receive Details!
Description
Build the Stuart Home Plan by Main Street Homes! This stunning floorplan offers first floor living with an open and airy feel. This home has a formal room that can be used for living or dining, which leads to the gourmet kitchen. The kitchen, with large island, is open to the spacious great room and breakfast nook. Build the Stuart by Main Street Homes! This thoughtfully designed two-story home offers a spacious, open layout with the convenience of first-floor living and additional flexible space upstairs. The main level features a versatile formal room, perfect for a living room, dining room, or home office, leading into the well-appointed kitchen. With a large center island, the kitchen opens to the spacious great room and breakfast area, creating a welcoming space for everyday living and entertaining. The first-floor primary suite offers a private retreat with double-door entry and a well-appointed bath featuring dual vanities, a soaking tub, a separate shower, a linen closet, and an oversized walk-in closet. Two additional bedrooms and a full bath are thoughtfully positioned on the opposite side of the main level. Upstairs, you'll find even more room to spread out with a bonus room, an additional bedroom, and a full bath. A convenient mudroom and ample storage throughout add to the home's functionality. Personalize the Stuart with available options, including a sunroom, screened porch, and more!
Elevations

Stuart B - Farmhouse (BF) Side Load Garage
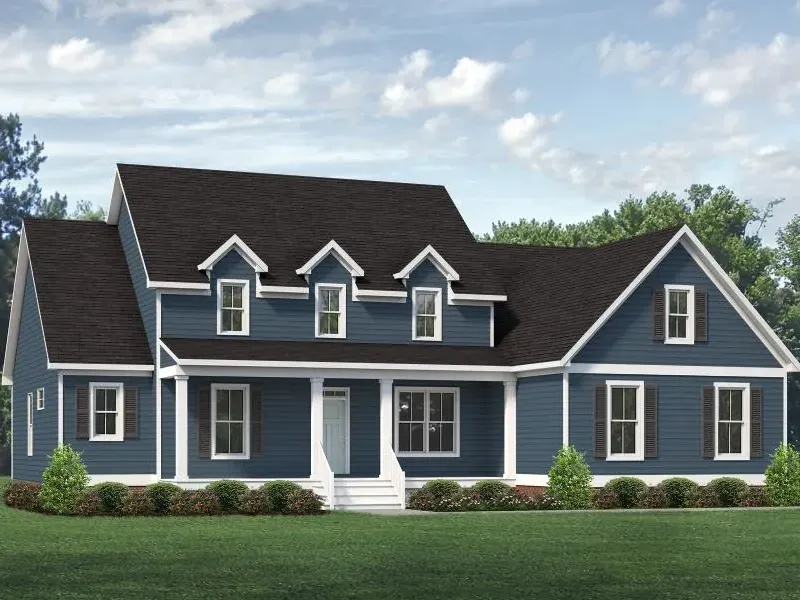
Stuart B - Farmhouse (BFA) Side Load Garage
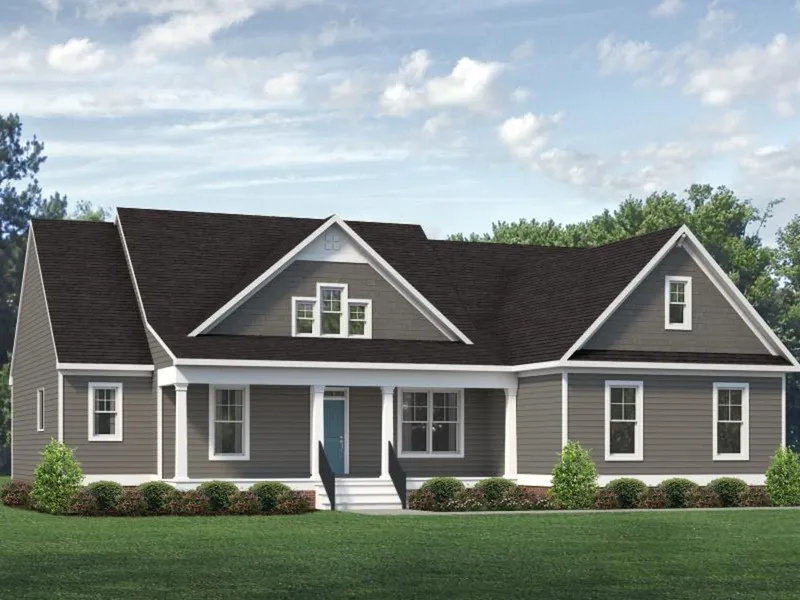
Stuart A - Craftsman (AC) Side Load Garage
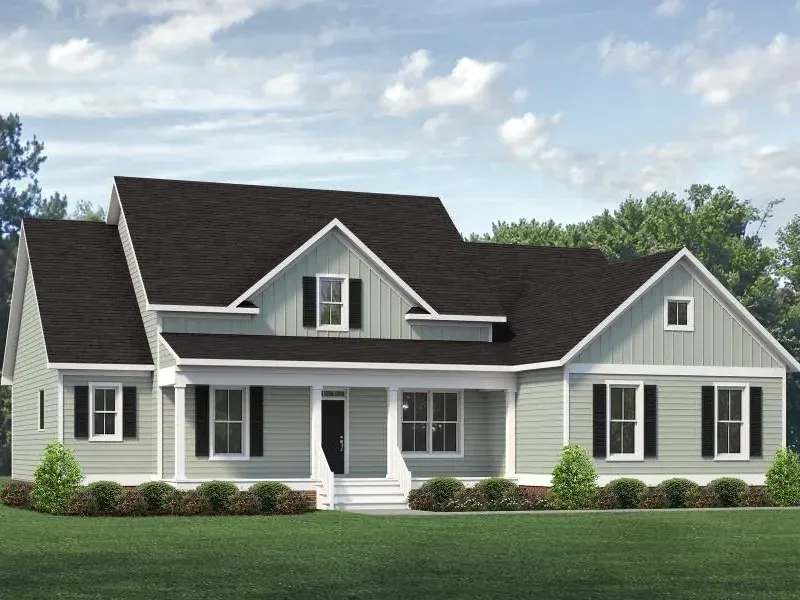
Stuart A - Farmhouse (AFH) Side Load Garage
Disclaimer: Elevations are for illustrative purposes and may show options that are not standard. Please see a New Home Consultant for details.
Photo Gallery
Stuart Farmhouse Exterior

Stuart Farmhouse Exterior
Dining Room
Dining Room
Great Room
Great Room
Great Room
Great Room


Specifications
- PlanStuart
- Bedrooms4 - 5
- Baths3.5 - 4.5
- Sq Ft2,958- 5,634
- CommunityWalkers Farm
- Garages2-Car
- Primary Bedroom LocationMain Floor
Schools
- Elementary School Flat Rock Elementary School
- Middle School Powhatan Middle School
- High School Powhatan High School
Map & Directions
From Route 288 Northbound (heading from Short Pump/Goochland):
From Route 288 North, take the exit for US-60 West (Anderson Highway) toward Powhatan. Merge onto US-60 West and continue for approximately 5–6 miles. Turn left onto Stavemill Road and follow for about 2 miles. Then turn left onto Dorset Road. Continue on Dorset Road for approximately 1.5 miles. Turn left on Clayville Road and proceed straight for about 1 mile, and Walkers Farm will be on your right at 689 Clayville Road.
From Route 288 Southbound (heading from Chester):
From Route 288 South, take the exit for US-60 West (Anderson Highway) toward Powhatan. Turn right onto US-60 West and proceed for approximately 5–6 miles. Turn left onto Stavemill Road and follow for about 2 miles. Then turn left onto Dorset Road. Continue on Dorset Road for approximately 1.5 miles. Turn left on Clayville Road and proceed straight for about 1 mile, and Walkers Farm will be on your right at 689 Clayville Road.
 View on Google Map