
New Homes in Central Virginia
Crafting Quality Living in Central Virginia
At Main Street Homes, we specialize in designing and building high-quality homes that blend timeless style with modern living. We offer a wide range of thoughtfully crafted floor plans with personalization options to fit the needs of today’s homeowners. Proudly serving the Greater Richmond region and surrounding Central Virginia communities, we are dedicated to creating neighborhoods that deliver comfort, convenience, and lasting value.
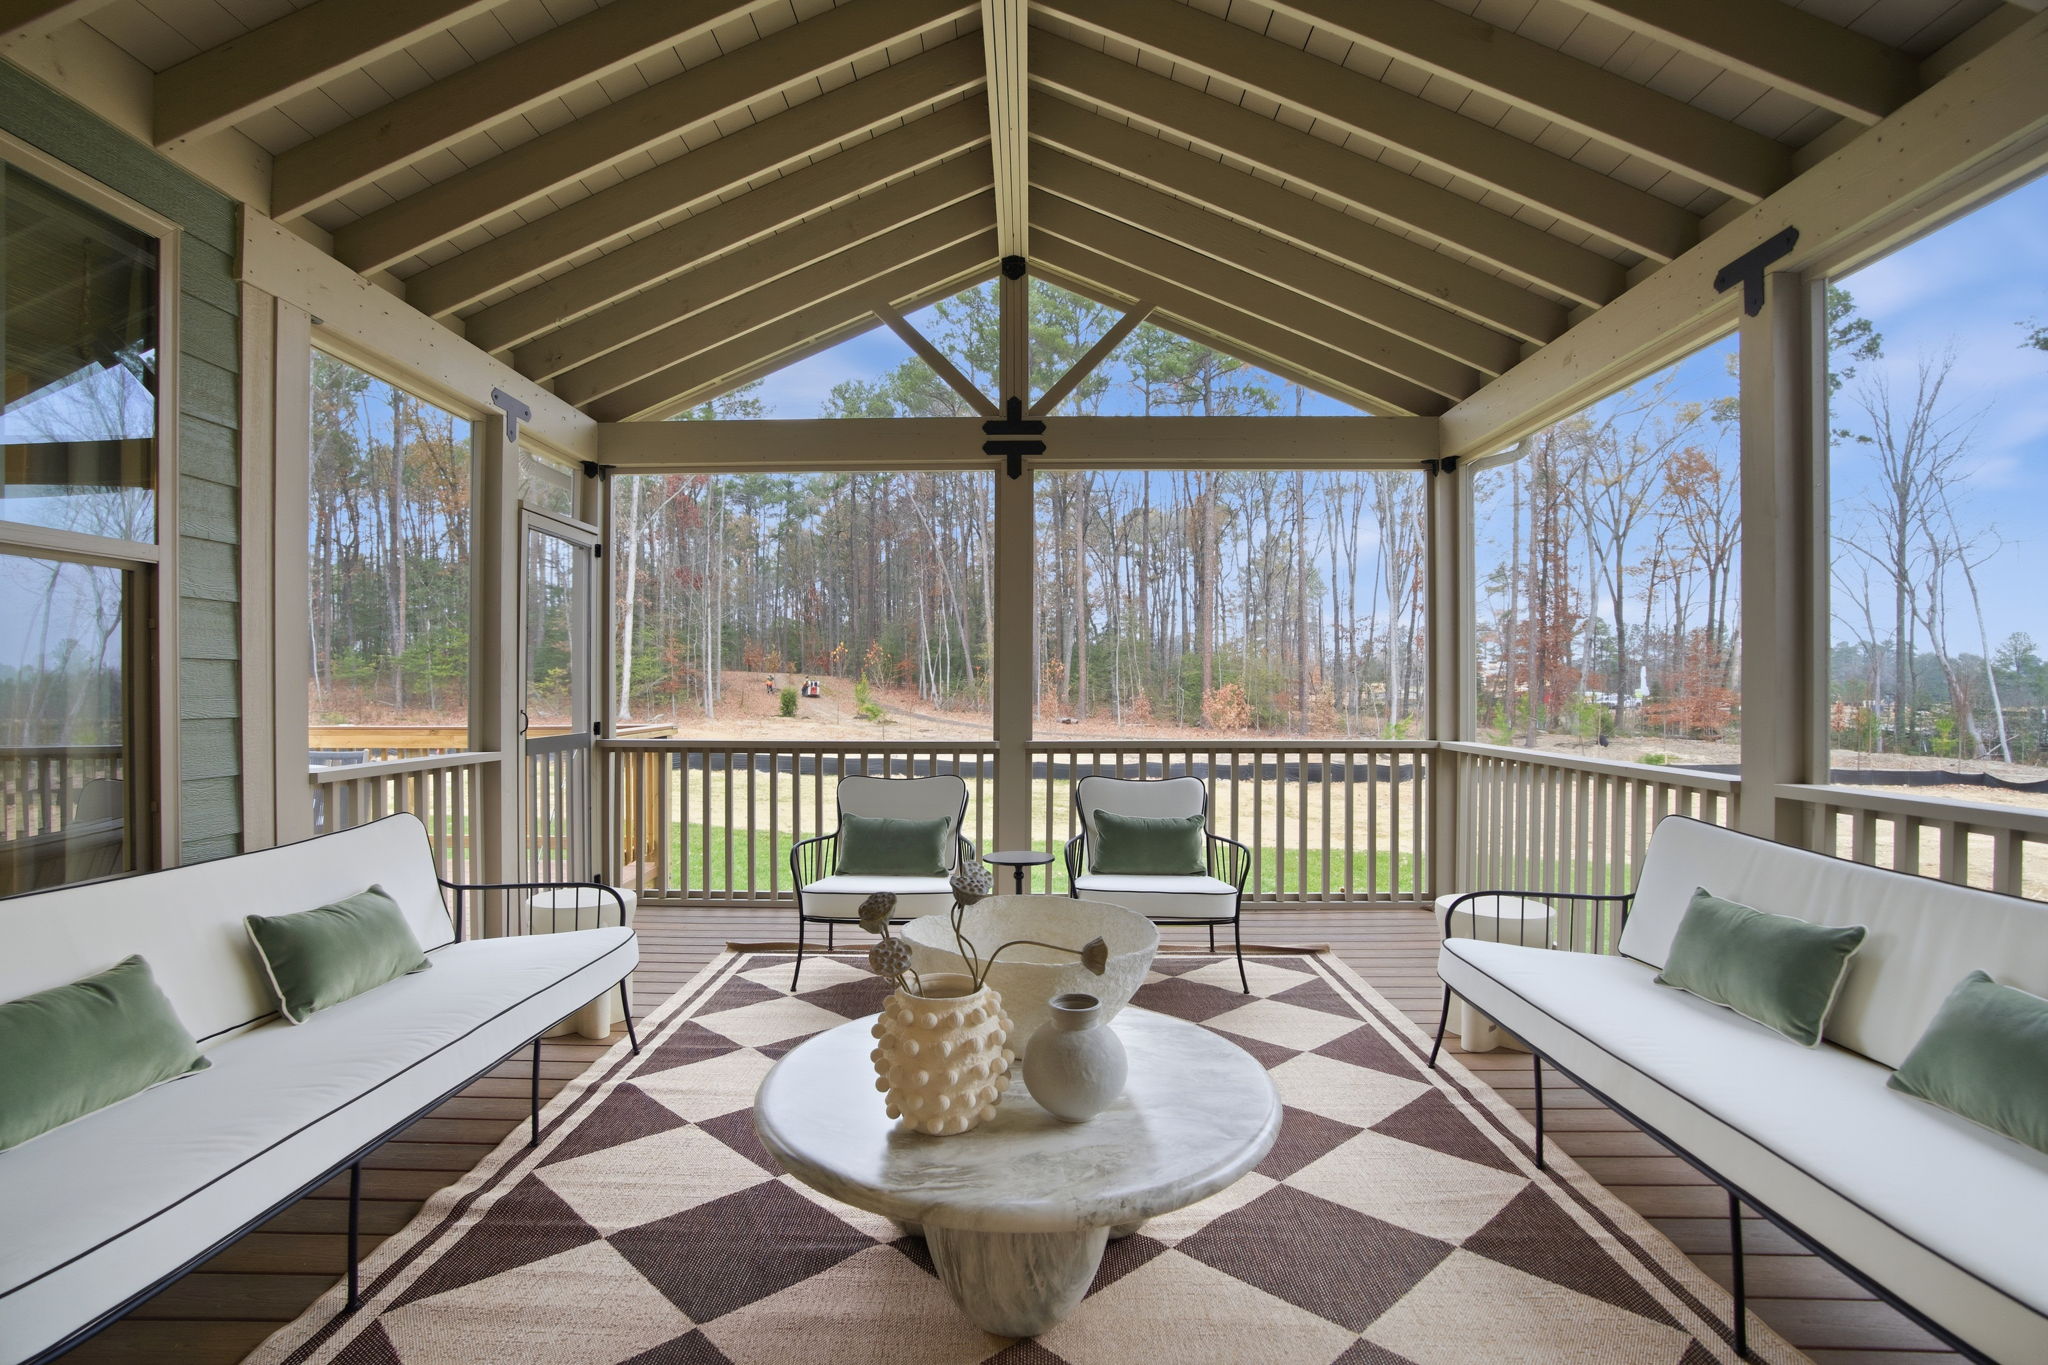
Main Street Homes Overview
Main Street Homes is a premier homebuilder known for crafting high-quality, thoughtfully designed residences that combine timeless architecture with modern functionality. With a strong commitment to craftsmanship, energy efficiency, and customer satisfaction, Main Street Homes has built a reputation for delivering homes that reflect both style and livability.
Specializing in new construction communities, the company offers a diverse range of floor plans tailored to meet the needs of today’s homeowners—from first-time buyers to growing families and those seeking luxury living. Each home is designed with attention to detail, energy efficiency, and personalization options, allowing buyers to create a space that truly feels like their own, and reflects their lifestyle.
Beyond construction, Main Street Homes focuses on building communities. Their neighborhoods are strategically located with access to top-rated local conveniences, including shopping, dining, entertainment, services, schools, and vibrant county surroundings, enhancing both lifestyle and long-term value.
Driven by integrity and a customer-first approach, Main Street Homes guides buyers through every step of the homebuilding process, from initial design to the final walkthrough, ensuring a seamless experience with friendly, caring professionals.
| Company Name | Main Street Homes |
|---|---|
| Years In Business | 30+ years (Est. 1996) |
| Where We Build | Central Virginia, Richmond, Chesterfield County, Midlothian, Chesterfield, Moseley, Amelia County, Henrico County, Hanover County, Mechanicsville, Ashland, Powhatan County, Goochland County, Manakin-Sabot, New Kent County, Quinton, Providence Forge, Lanexa |
| Communities | 24 |
| Homes Under Construction | 35 |
| Home Types | Single-Family Homes, Townhomes, 55+ Active Adult, and Condos |
30+
Years
6,000+
Homes Sold
Popular Home Searches
Available Homes
| Address | Community | Beds | Baths | Sq Ft | Price | Status | |
|---|---|---|---|---|---|---|---|
| 7842 Dandridge Drive Quinton, VA 23141 | Beech Springs | 4 | 3.5 | 2,915 | $697,950 | Active | View Details |
| 7923 Dandridge Drive Quinton, VA 23141 | Beech Springs | 4 | 4.5 | 3,513 | $726,901 | Active | View Details |
| 9991 Boschen Woods Place Chesterfield, VA 23838 | Boschen Woods | 6 | 5 | 5,173 | $888,950 | Active | View Details |
| 4601 Chesler Drive Moseley, VA 23120 | Broadmoor West at Westerleigh | 4 | 2.5 | 2,663 | $614,389 | Active | View Details |
| 4637 Chesler Drive Moseley, VA 23120 | Broadmoor West at Westerleigh | 4 | 3 | 2,947 | $663,997 | Pending | View Details |
| 16745 Chesler Way Moseley, VA 23120 | Broadmoor West at Westerleigh | 4 | 3.5 | 2,930 | $672,847 | Active | View Details |
| 4636 Chesler Drive Moseley, VA 23120 | Broadmoor West at Westerleigh | 4 | 2.5 | 2,872 | $675,952 | Active | View Details |
| 6800 Oasis Breeze Lane Midlothian, VA 23112 | Oasis Reserve - 55+ Active Adult Living | 3 | 2.5 | 2,266 | $469,320 | Active | View Details |
| 7004 Sunrise Oasis Lane Midlothian, VA 23112 | Oasis Reserve - 55+ Active Adult Living | 2 | 2.5 | 1,854 | $474,075 | Active | View Details |
| 6912 Oasis Breeze Lane Midlothian, VA 23112 | Oasis Reserve - 55+ Active Adult Living | 3 | 2.5 | 2,297 | $481,610 | Active | View Details |
| 7008 Sunrise Oasis Lane Midlothian, VA 23112 | Oasis Reserve - 55+ Active Adult Living | 3 | 2.5 | 2,427 | $485,106 | Active | View Details |
| 6612 Oasis Breeze Lane Midlothian, VA 23112 | Oasis Reserve - 55+ Active Adult Living | 2 | 2.5 | 1,960 | $485,661 | Active | View Details |
| 7012 Sunrise Oasis Lane Midlothian, VA 23112 | Oasis Reserve - 55+ Active Adult Living | 3 | 2.5 | 2,297 | $487,925 | Active | View Details |
| 6918 Oasis Breeze Lane Midlothian, VA 23112 | Oasis Reserve - 55+ Active Adult Living | 2 | 2.5 | 1,980 | $489,066 | Active | View Details |
| 6606 Oasis Breeze Lane Midlothian, VA 23112 | Oasis Reserve - 55+ Active Adult Living | 3 | 2.5 | 2,266 | $492,165 | Active | View Details |
| 6906 Oasis Breeze Lane Midlothian, VA 23112 | Oasis Reserve - 55+ Active Adult Living | 3 | 2.5 | 2,301 | $493,831 | Active | View Details |
| 15319 Oasis Sun Way Midlothian, VA 23112 | Oasis Townhomes | 3 | 3.5 | 2,063 | $430,795 | Active | View Details |
| 15349 Oasis Sun Way Midlothian, VA 23112 | Oasis Townhomes | 4 | 3.5 | 2,063 | $431,665 | Active | View Details |
| 15351 Sunrise Oasis Alley Midlothian, VA 23112 | Oasis Townhomes | 4 | 3.5 | 1,983 | $433,035 | Active | View Details |
| 15355 Oasis Sun Way Midlothian, VA 23112 | Oasis Townhomes | 4 | 3.5 | 2,131 | $436,950 | Active | View Details |
Frequently Asked Questions
Where does Main Street Homes build?
We primarily build in the Greater Richmond, Virginia area, including surrounding counties and suburban communities throughout Central Virginia- Richmond, Chesterfield County, Midlothian, Chesterfield, Moseley, Amelia County, Henrico County, Hanover County, Mechanicsville, Ashland, Powhatan County, Goochland County, Manakin-Sabot, New Kent County, Quinton, Providence Forge, Lanexa.
What types of homes do you offer?
We offer a variety of thoughtfully designed single-family homes, including first-floor or second floor primary suites, one, two and three story homes, basements and finished thrid floors, townhomes and condos, 55+ active adult villa homes, and personalized options with flexible floor plans.
Can I personalize my home?
Yes, we provide a range of personalization options, allowing you to select structural features within your chosen floor plan, as well as a wide variety of finishes and design features to fit your lifestyle and preferences.
How long does it take to build a home?
Build times can vary depending on the floor plan, personalization, and stage of construction, but typically range from several months to under a year. We build personalized homes that provide our customers with a predictable building schedule, all without the unknown costs or schedules often associated with building a custom home.
Do you offer move-in ready homes?
Yes, we often have quick move-in, inventory, or turnkey homes available in select communities for buyers who need a faster timeline.
What kind of warranty do you provide?
We stand behind our homes with a comprehensive warranty program designed to give homeowners peace of mind after closing.
What Does Beech Springs Offer Buyers Looking for New Homes in Quinton, Virginia?
Beech Springs Location in Quinton, Virginia
Beech Springs is a new home community in Quinton, Virginia, in New Kent County, by Main Street Homes. Located along Airport Road in Quinton, Virginia 23141, Beech Springs offers new-construction single-family homes with larger homesites in a convenient location near I-64. The Beech Springs model home is located at 7977 Dandridge Drive, Quinton, VA 23141.
Beech Springs is approximately 23 minutes from Mechanicsville, 28 minutes from Downtown Richmond, 40 minutes from the outlets in Williamsburg, VA, located at 5715 Richmond Rd, Williamsburg, VA 23188, and 56 minutes from Newport News, Virginia.
For regional travel, the community is approximately 20 minutes from Richmond International Airport and 36 minutes from the Richmond Staples Mill Train Station. Its New Kent County location provides convenient access to Richmond, Williamsburg, and destinations throughout Central and Eastern Virginia.
New Construction Homes at Beech Springs
Main Street Homes builds new-construction single-family homes at Beech Springs in Quinton, Virginia, with a variety of floor plans offering first-floor primary bedrooms, second-floor primary bedrooms, and one-level living options. These home designs give buyers flexibility to choose a layout that fits their current lifestyle and future needs.
Homes at Beech Springs can also be personalized through the Main Street Homes Design Studio. Home buyers can select products, finishes, fixtures, and other design details to bring their vision to life. Buyers may also register for a Monday Night Design Preview to tour the Design Studio, explore available selections and finishes, and meet members of the design team.
Main Street Homes builds energy-efficient new homes with construction practices and features designed to support energy efficiency, comfort, durability, and indoor air quality.
Beech Springs New Home Community
Beech Springs is a new home community in New Kent County with larger homesites ranging from 0.6 to just over 1 acre. The community also includes multiple open green spaces, giving residents additional room to enjoy the outdoors.
Everyday conveniences are nearby, including Food Lion approximately 3 minutes from Beech Springs. Students living in Beech Springs currently attend George W. Watkins Elementary School, New Kent Middle School, and New Kent High School.
For home buyers searching for new homes near I-64 in New Kent County, Beech Springs offers convenient interstate access for travel toward Richmond, Williamsburg, and Hampton Roads. The community is also approximately 20 minutes from Richmond International Airport and 36 minutes from the Richmond Train Station.
White Oak Village is 22 minutes from Beech Springs, and offers shopping, dining, and everyday conveniences, including Publix Super Market, Target, Lowe’s Home Improvement, Michaels, Starbucks, Chick-fil-A, LongHorn Steakhouse, Olive Garden, and more.
New Kent County, Virginia
Beech Springs is located in New Kent County, Virginia, between the Greater Richmond and Williamsburg areas. The 2026 New Kent County real estate tax rate is $0.58 per $100 of assessed value.
New Kent County offers a variety of outdoor recreation and local experiences, including golf, boating, fishing, camping, wineries, horse racing, mapped bike routes, parks, nature trails, historical landmarks, a marsh preserve, and wildlife management areas. The Chickahominy and Pamunkey rivers also provide opportunities for boating, fishing, and enjoying the outdoors.
New Kent County is also experiencing continued growth along the I-64 corridor. A future Buc-ee’s Travel Center is planned near Interstate 64 Exit 211 and Route 106, adding to commercial development in this part of the county.
Residents also have access to major regional healthcare providers throughout the Greater Richmond area, including VCU Health, Bon Secours, HCA Virginia, and the Richmond VA Medical Center.
What Does Branch Crossing Offer Buyers Looking for New Homes in Chesterfield, Virginia?
Branch Crossing Location in Chesterfield, Virginia
Branch Crossing is a new home community in Chesterfield, Virginia, in Chesterfield County, by Main Street Homes. The community sits off Springford Parkway in Chesterfield, Virginia 23832, with its entrance reached by Brandy Oaks Boulevard through the established Brandy Oaks neighborhood, near Collington East. Main Street Homes is building a Linden model home at Branch Crossing; until it opens, buyers can tour a nearby Main Street Homes model, the Jefferson plan, at 13819 Tyberton Drive, Midlothian, VA 23112, approximately 3 minutes from the community entrance.
Branch Crossing is approximately 22 minutes from Midlothian, 23 minutes from Chester, 30 minutes from Downtown Richmond, and 32 minutes from Colonial Heights. Day trips are easy too, at about 1 hour and 18 minutes to Williamsburg and about 1 hour and 34 minutes to Newport News, Virginia.
For regional travel, the community is approximately 36 minutes from Richmond International Airport and 32 minutes from the Richmond Staples Mill Road train station. Nearby Routes 10, 288, and Interstate 95 connect residents to Richmond, Petersburg, and destinations throughout Central Virginia.
New Construction Homes at Branch Crossing
Main Street Homes builds new-construction single-family homes at Branch Crossing with 13 floor plans, including one-level living, first-floor primary bedroom, and second-floor primary bedroom designs. The Amelia and Treyburn III can be built as one-level living homes; first-floor primary bedroom plans include the Augusta II, Augusta Grand, Monterey, Parkview, and Stuart; and second-floor primary bedroom plans include the Berkeley, Hartfield II, Jefferson, Lancaster, Linden, and Waverly II.
Homes at Branch Crossing can be personalized at the Main Street Homes Design Studio in Midlothian, where certified Design Consultants help buyers choose products, finishes, and fixtures. Buyers may also register for a Monday Night Design Preview to tour the Design Studio, explore selections, and meet the design team before purchasing.
Every home is built with Energy Advantage+, the Main Street Homes approach to energy-efficient construction, and is verified with duct blaster and blower door testing. These practices are designed to support comfort, durability, indoor air quality, and lower utility costs.
Branch Crossing New Home Community
Branch Crossing offers single-family homes on homesites ranging from just over half an acre to more than 1.5 acres, giving the neighborhood a more private feel while staying close to everyday conveniences. The community will include a community park, walking trails, and open green spaces for relaxing and gathering with neighbors.
Students living in Branch Crossing are currently assigned to Grange Hall Elementary School, Bailey Bridge Middle School, and Manchester High School, part of Chesterfield County Public Schools. Because the community is spread across several sections, elementary school assignments can vary by homesite, so buyers should verify school assignments with Chesterfield County Public Schools. Groceries are close by, with Walmart Supercenter at Hancock Village approximately 6 minutes away and Publix in Harbour Pointe Shopping Center approximately 9 minutes away.
For home buyers who commute, Branch Crossing is close to Routes 10, 288, and Interstate 95, as well as Hull Street Road (Route 360). This access makes it simple to reach Midlothian, Chester, Downtown Richmond, and points south.
Hancock Village, approximately 6 minutes from Branch Crossing at 14501 Hancock Village Street, offers shopping and dining, including Walmart Supercenter, Dick's Sporting Goods, Hobby Lobby, Five Below, Starbucks, Jersey Mike's Subs, and LongHorn Steakhouse. Lowe's Home Improvement is just across the road on Winterpock Road, approximately 7 minutes from the community.
Chesterfield County, Virginia
Branch Crossing is located in Chesterfield County, Virginia, just south and west of the City of Richmond. The 2026 Chesterfield County real estate tax rate is $0.89 per $100 of assessed value.
Chesterfield County offers many ways to spend time outdoors and with family. Pocahontas State Park, approximately 10 minutes from Branch Crossing, offers miles of trails, a lake, and a seasonal aquatic center, and Magnolia Green Golf Club provides public golf about 14 minutes away. Families can also visit the Children's Museum Chesterfield, approximately 8 minutes away, or catch a game at The Park at River City Sportsplex, about 16 minutes away.
Chesterfield County continues to grow, and the Streamline 360/288 initiative is a multi-year, phased plan to improve travel along Hull Street Road between Route 288 and Winterpock Road and along Route 288 near the community. In 2026, the state also approved a new HCA Healthcare hospital planned near Hull Street Road and Otterdale Road in western Chesterfield, expected around 2029–2030.
Residents have access to major regional healthcare providers, including Bon Secours St. Francis Medical Center in Midlothian, approximately 17 minutes away, HCA Virginia's Chippenham Hospital, approximately 22 minutes away, VCU Health, and the Richmond VA Medical Center.
What Does Broadmoor West at Westerleigh Offer Buyers Looking for New Homes in Moseley, Virginia?
Broadmoor West at Westerleigh Location in Moseley, Virginia
Broadmoor West at Westerleigh is a new home community in Moseley, Virginia, in Chesterfield County, by Main Street Homes. It is the final section of the established Westerleigh community, located along Broadmoor Road off Otterdale Road in Moseley, Virginia 23120. Buyers can tour the nearby Augusta II model home at 3806 Tuckmar Pond Drive, Moseley, VA 23120, in Tuckmar Farm, about 7 minutes from Broadmoor West.
Broadmoor West at Westerleigh is approximately 16 minutes from Midlothian, 23 minutes from Chesterfield Court House, and 27 minutes from Downtown Richmond, Virginia.
For regional travel, the community is approximately 35 minutes from Richmond International Airport and 29 minutes from the Richmond Train Station on Staples Mill Road. Route 288 and the Powhite Parkway link the community to Richmond, Short Pump, Interstate 95, and Interstate 64, so destinations throughout Central Virginia are easy to reach.
New Construction Homes at Broadmoor West at Westerleigh
Main Street Homes builds new-construction single-family homes at Broadmoor West at Westerleigh with 11 floor plans starting from the mid $500s, including one-level living, first-floor primary bedroom, and second-floor primary bedroom designs. The Amelia and Treyburn III can be built as one-level living homes; first-floor primary bedroom plans include the Augusta II, Monterey, and Parkview; and second-floor primary bedroom plans include the Brookfield, Hartfield II, Jefferson, Lancaster, Linden, and Waverly II. Homes are designed with front-load garages to keep the streetscape consistent.
Homes at Broadmoor West at Westerleigh can be personalized at the Main Street Homes Design Studio in Midlothian, where certified Design Consultants help buyers select products, finishes, and fixtures. Buyers may also register for a Monday Night Design Preview to tour the Design Studio, see available selections, and meet the design team.
Every home is built with Energy Advantage+, the Main Street Homes approach to energy-efficient construction, and is verified with duct blaster and blower door testing. These practices support comfort, durability, indoor air quality, and lower utility costs.
Broadmoor West at Westerleigh New Home Community
Broadmoor West is a limited collection of 27 homesites, about one-fifth to just over one-quarter acre each, that completes Westerleigh, an award-winning community voted a Best New Home Community by RVA, with sidewalks and landscaped entrances. Residents are about a five-minute walk from the Westerleigh pool complex, which includes Olympic-sized lap lanes, a zero-entry wading pool, a mushroom water fountain, and a corkscrew water slide. A playground, open green space, and a corner pavilion sit just beyond the pool, and a social committee plans year-round events. A youth swim team is also at Westerleigh.
Students living in Broadmoor West at Westerleigh are currently assigned to Deep Creek Elementary School, Deep Creek Middle School, and Cosby High School, part of Chesterfield County Public Schools. Deep Creek Elementary opened in August 2026. After the October 13, 2026, CCPS vote, students may be zoned to the new West Ridge High School. For groceries, Publix at Cosby Village, at Hull Street Road and Otterdale Road, is approximately 8 minutes away.
For buyers who commute, Westerleigh offers quick access to Route 288 and the Powhite Parkway, with Hull Street Road and Midlothian Turnpike nearby. Together, these routes connect to Midlothian, Chesterfield Court House, Downtown Richmond, and points beyond.
Cosby Village, approximately 8 minutes away at Hull Street Road and Otterdale Road, is the closest shopping center. It includes Publix Super Market, Sand Dollar Beach Kitchen, Sal's Mr. Submarine, Great Clips, and Brush Up Dental. Westchester Commons in Midlothian, approximately 13 minutes away, offers a bigger mix, including Target, Regal Cinemas, Chick-fil-A, and Starbucks.
Chesterfield County, Virginia
Broadmoor West at Westerleigh is located in Chesterfield County, Virginia, southwest of the City of Richmond, in the county's growing western part near Moseley. The 2026 Chesterfield County real estate tax rate is $0.89 per $100 of assessed value.
Western Chesterfield offers plenty of recreation near Moseley. Metro Richmond Zoo, also in Moseley, is a popular day trip. Golfers can play at Magnolia Green Golf Club or Birkdale Golf Club, and Pocahontas State Park offers trails, a lake, and room to explore.
The area around Westerleigh is one of the county's busiest growth centers. Deep Creek Middle School opened in 2025 and Deep Creek Elementary in 2026, and West Ridge High School at 17500 Duval Road is scheduled to open in August 2027. The county's North-South Collector project, due for completion in August 2027, will link Westerleigh Parkway to Duval Road with a four-lane road, a bridge over Horsepen Creek, and pedestrian and bike paths.
Residents have access to major regional healthcare providers, including Bon Secours St. Francis Medical Center in Midlothian, approximately 11 minutes away, VCU Health, HCA Virginia, and the Richmond VA Medical Center. In 2026, the state approved a new 60-bed HCA Healthcare hospital at Hull Street Road and Otterdale Road, close to Westerleigh.
What Does Covey Run Offer Buyers Looking for New Homes in Henrico, Virginia?
Covey Run Location in Henrico, Virginia
Covey Run is a new home community in Henrico, Virginia, in Henrico County, by Main Street Homes. The community is located at 12003 Church Road in the Short Pump area of Henrico County, ZIP code 23233, and will offer a limited collection of new single-family homes. Covey Run is currently a VIP community with sales expected to begin in Summer 2027, so a model home address has not yet been announced.
Covey Run is approximately 9 minutes from Innsbrook, 14 minutes from Glen Allen, 19 minutes from Downtown Richmond, 22 minutes from Mechanicsville, and 22 minutes from Midlothian, Virginia.
For regional travel, the community is approximately 26 minutes from Richmond International Airport and 15 minutes from the Richmond Train Station on Staples Mill Road. Nearby Interstate 64 and Route 288 connect residents to Richmond, Charlottesville, and destinations throughout Central Virginia.
New Construction Homes at Covey Run
Main Street Homes will build new-construction single-family homes at Covey Run with two floor plans, including first-floor primary bedroom and second-floor primary bedroom designs. The Augusta II offers a first-floor primary bedroom, and the Jefferson offers a second-floor primary bedroom. Plans include flexible living spaces and two-car garages.
Homes at Covey Run can be personalized at the Main Street Homes Design Studio in Midlothian, where certified Design Consultants help buyers select products, finishes, and fixtures. Buyers may also register for a Monday Night Design Preview to tour the Design Studio, explore available selections, and meet the design team.
Every home is built with Energy Advantage+, the Main Street Homes approach to energy-efficient construction, and is verified with duct blaster and blower door testing. These practices are designed to support comfort, durability, indoor air quality, and lower utility costs.
Covey Run New Home Community
Covey Run is a small, limited collection of new single-family homes set within an established part of Short Pump off Church Road, giving buyers a brand-new home without the updates that often come with an older resale home.
Students living in Covey Run are currently assigned to Gayton Elementary School, Pocahontas Middle School, and Mills E. Godwin High School, each within about 5 minutes, according to gomsh.com and the Henrico County Public Schools School Assignment Locator. Groceries are close by, with Publix at John Rolfe Commons approximately 3 minutes away and Kroger on West Broad Street approximately 5 minutes away.
For home buyers who commute, Covey Run is just minutes from Interstate 64 at the West Broad Street (US-250) exit, where I-64 also connects to Interstate 295 and Route 288. These routes make it easy to reach Innsbrook, Glen Allen, Downtown Richmond, and Interstate 95.
Short Pump Town Center, approximately 6 minutes from Covey Run at 11800 West Broad Street, offers shopping, dining, and entertainment, including Dillard's, Macy's, Apple, Pottery Barn, The Cheesecake Factory, and Maggiano's Little Italy.
Henrico County, Virginia
Covey Run is located in Henrico County, Virginia, which wraps around the northern, western, and eastern sides of the City of Richmond. The 2026 Henrico County real estate tax rate is $0.83 per $100 of assessed value, a rate the Board of Supervisors kept unchanged when it adopted the fiscal year 2026–27 budget.
Henrico County Recreation and Parks offers plenty of ways to spend time outdoors near Covey Run. Deep Run Park has paved trails, fishing ponds, and a recreation center, Short Pump Park features ballfields, a spray park, and a dog park, and Twin Hickory Park offers nature trails and playgrounds. Meadow Farm Museum at Crump Park adds a living history farm with heritage animals.
Henrico County continues to plan for growth in the western part of the county. The county's 2026 Comprehensive Plan redesignated the Innsbrook area, about 9 minutes from Covey Run, for urban mixed-use and traditional neighborhood development, opening the door to more housing, dining, and shops alongside the existing office park.
Residents have access to major regional healthcare providers, including the Bon Secours Short Pump Emergency Center approximately 7 minutes away, Bon Secours St. Mary's Hospital, HCA Virginia's Henrico Doctors' Hospital, and VCU Health, which operates the VCU Health Short Pump Pavilion on West Broad Street as well as VCU Medical Center in Downtown Richmond.
What Does Fine Creek Manor Offer Buyers Looking for New Homes in Powhatan, Virginia?
Fine Creek Manor Location in Powhatan, Virginia
Fine Creek Manor is a new home community in Powhatan, Virginia, in Powhatan County, by Main Street Homes. The community sits off Anderson Highway (Route 60) and Maidens Road, with homesites along Creekwind Drive in Powhatan, VA 23139, where Main Street Homes is building single-family homes on 10+ acre homesites. The nearest Main Street Homes model home is in Tuckmar Farm at 3806 Tuckmar Pond Drive, Moseley, VA 23120, and Fine Creek Manor is also open by appointment.
Fine Creek Manor is approximately 3 minutes from Powhatan's historic Courthouse village, 13 minutes from Goochland Courthouse, 21 minutes from Midlothian, 32 minutes from Short Pump, and 37 minutes from Downtown Richmond.
For regional travel, the community is approximately 40 minutes from the Richmond Train Station on Staples Mill Road and approximately 48 minutes from Richmond International Airport. Route 60 leads east to Route 288, which connects Powhatan County with Chesterfield, Goochland, Henrico, and the rest of the Greater Richmond region.
New Construction Homes at Fine Creek Manor
Main Street Homes builds new-construction single-family homes at Fine Creek Manor with nine floor plans, including one-level living, first-floor primary bedroom, and second-floor primary bedroom designs. The Treyburn III can be built as a one-level living home; first-floor primary bedroom plans include the Augusta II, Monterey, Parkview, and Stuart; and second-floor primary bedroom plans include the Berkeley, Jefferson, Lancaster, and Linden. Detached garage options are also available to help buyers make use of the extra land.
Buyers personalize their homes at the Main Street Homes Design Studio in Midlothian, where certified Design Consultants guide them through cabinets, countertops, flooring, fixtures, and other name-brand finishes. Home buyers may also register for a Monday Night Design Preview to tour the Design Studio, see available selections, and meet the design team.
Every home at Fine Creek Manor is built to the Main Street Homes Energy Advantage+ standard and verified with duct blaster and blower door testing. These practices are designed to support year-round comfort, durability, better indoor air quality, and lower utility costs.
Fine Creek Manor New Home Community
Fine Creek Manor is a small community of eight homesites, each with 10+ acres of rolling, wooded countryside; recorded lots range from about 10.2 to 13.4 acres. Homesites are served by private well and septic, and there is no homeowners' association, so owners have room for gardens, play areas, a workshop, or simply open space. Main Street Homes also offers additional large homesites nearby on Maidens Road.
Students living in Fine Creek Manor are currently zoned for Pocahontas Elementary School, Powhatan Middle School, and Powhatan High School. For groceries, Food Lion at Powhatan Plaza on Academy Road is approximately 10 minutes away.
For buyers looking for new homes near Route 60 and Route 288, Fine Creek Manor offers a direct drive east on Anderson Highway, reaching the Route 288 interchange in approximately 20 minutes. Maidens Road (Route 522) also runs north toward the James River and Goochland County.
Westchester Commons, approximately 19 minutes from Fine Creek Manor, offers shopping, dining, and entertainment, including Target, Regal Cinemas, Panera Bread, Chick-fil-A, Starbucks, Five Below, Plaza Azteca Mexican Restaurant, and Sedona Taphouse.
Powhatan County, Virginia
Fine Creek Manor is located in northern Powhatan County, west of Richmond, near the James River and the Goochland County line. The 2026 Powhatan County real estate tax rate is $0.77 per $100 of assessed value.
The James River side of the county is known for outdoor recreation. Powhatan State Park, approximately 14 minutes from Fine Creek Manor, covers more than 1,500 acres with about 2.5 miles of James River frontage, riverside camping, canoe launches, and roughly 12 miles of trails, many open to horseback riding. Closer to home, Fighting Creek Park offers trails, a playground, and picnic areas, while Mill Quarter Plantation Golf Course and seasonal events like the Festival of the Grape add to Powhatan's small-town lifestyle.
Powhatan County is planning carefully for its future growth. In 2026 the county has been updating its comprehensive plan, including discussion of commercial frontage along Route 60 and an economic priority area intended to bring more jobs and businesses to the corridor while preserving the county's rural character.
For healthcare, Bon Secours St. Francis Medical Center in Midlothian is approximately 23 minutes away, and the Bon Secours Westchester Emergency Center near Route 288 is open 24 hours a day. Residents also have access to regional providers throughout Greater Richmond, including VCU Health, HCA Virginia, and the Richmond VA Medical Center.
What Does Maple Grove Offer Buyers Looking for New Homes in Powhatan, Virginia?
Maple Grove Location in Powhatan, Virginia
Maple Grove is a new home community in Powhatan, Virginia, in Powhatan County, by Main Street Homes. Located off Three Bridge Road, with Main Street Homes homesites on Lake Moor Terrace in Powhatan, VA 23139, Maple Grove is an established estate community where Main Street Homes is building new single-family homes on 2+ acre homesites in its final section. The nearest Main Street Homes model home is at 3806 Tuckmar Pond Drive, Moseley, VA 23120.
Maple Grove is approximately 12 minutes from Powhatan Plaza, 24 minutes from Midlothian, 29 minutes from Short Pump, and 43 minutes from Downtown Richmond.
For regional travel, the community is approximately 37 minutes from the Richmond Train Station on Staples Mill Road and approximately 50 minutes from Richmond International Airport. Its northeastern Powhatan County location gives residents access to Route 711 (Huguenot Trail) and Route 288 for travel throughout Greater Richmond.
New Construction Homes at Maple Grove
Main Street Homes builds new-construction single-family homes at Maple Grove with four floor plans, including first-floor primary bedroom and second-floor primary bedroom designs. First-floor primary bedroom plans include the Augusta Grand, Parkview, and Stuart, and the Lancaster Grand offers a second-floor primary bedroom with up to five bedrooms.
Buyers personalize their homes at the Main Street Homes Design Studio in Midlothian with help from certified Design Consultants, choosing cabinets, countertops, flooring, fixtures, and other finishes. Home buyers may also register for a Monday Night Design Preview to tour the Design Studio, explore selections, and meet the design team.
Homes at Maple Grove are built to the Main Street Homes Energy Advantage+ standard, which is verified with duct blaster and blower door testing. The program is designed to deliver comfort, durability, healthier indoor air, and lower utility costs.
Maple Grove New Home Community
Maple Grove is set within more than 500 acres of preserved countryside, with mature landscaping, a neighborhood lake, and open views. Main Street Homes is offering four homesites of 2+ acres in the community's final section, Section 8, giving each home room for outdoor living, entertaining, and play. Homesites in this section are served by private well and septic, and Comcast high-speed internet is available for residents who work from home.
Students living in Maple Grove currently attend Pocahontas Elementary School, Powhatan Middle School, and Powhatan High School. Food Lion at Powhatan Plaza is approximately 12 minutes away, and the YMCA and Powhatan County Public Library are also nearby.
For buyers looking for new homes within reach of Route 288, Maple Grove is approximately 20 minutes from the Route 288 corridor via Huguenot Trail or Route 60. Bon Secours Westchester Emergency Center and Westchester Commons are approximately 20 minutes away.
Powhatan Plaza, approximately 12 minutes from Maple Grove, offers everyday shopping and local dining, including Food Lion and Angela's Italian Ristorante.
Powhatan County, Virginia
Maple Grove is located in northeastern Powhatan County, west of Chesterfield County and south of Goochland County, in the western part of the Greater Richmond region. The 2026 Powhatan County real estate tax rate is $0.77 per $100 of assessed value.
Golf, parks, and wildlife areas are all within an easy drive of Maple Grove. The Foundry Golf Club, set along the banks of Fine Creek, is close by, and Fighting Creek Park offers trails, a playground, and a picnic pavilion. The 4,400+ acre Powhatan Wildlife Management Area has two lakes, fishing, boating, and hiking, and the Powhatan County Fair and Festival of Fiber are among the county's seasonal traditions.
Powhatan County is studying how to grow its commercial base along Route 60. A citizens working group has recommended an economic opportunity area on the eastern end of the county, near the utility service district closest to Chesterfield, to support future mixed-use and job-creating development.
Bon Secours Westchester Emergency Center, open 24 hours a day, is among the closest emergency departments to Maple Grove, and Bon Secours St. Francis Medical Center in Midlothian is approximately 25 minutes away. Residents also have access to VCU Health, HCA Virginia, and the Richmond VA Medical Center across the Greater Richmond area.
What Does Midlo West Offer Buyers Looking for New Homes in Midlothian, Virginia?
Midlo West Location in Midlothian, Virginia
Midlo West is a new townhome community in Midlothian, Virginia, in Chesterfield County, by Main Street Homes. The community is located on Old Otterdale Road just off Midlothian Turnpike (Route 60) in Midlothian, Virginia 23114, across from ALDI and next to the Kroger-anchored Ivymont Square shopping center. A Main Street Homes townhome model is open for tours at 15302 Oasis Sun Way, Midlothian, VA 23112.
Midlo West is approximately 5 minutes from Route 288 and Westchester Commons, 7 minutes from Chesterfield Towne Center, and 17 minutes from Short Pump Town Center. Powhatan Courthouse is approximately 17 minutes away, and Downtown Richmond is approximately 22 minutes away.
For regional travel, Midlo West is approximately 32 minutes from Richmond International Airport and 26 minutes from the Richmond Train Station on Staples Mill Road. With Midlothian Turnpike at the entrance and Route 288 nearby, residents can easily reach Powhite Parkway, Interstate 95, and destinations across the Greater Richmond region.
New Construction Homes at Midlo West
Main Street Homes builds new-construction townhomes at Midlo West in two styles. The Clarke is a two-story townhome with a second-floor primary bedroom, a loft that can be converted into a third bedroom, and a two-car garage. The Woolridge is a three-story townhome with a second-floor front balcony, a two-car rear-load garage, and room for two to four bedrooms, offered in four exterior styles: Heritage Balcony, Heritage Piazza, Traditional Gallery, and Traditional Veranda.
Midlo West buyers personalize their townhome by choosing from a curated selection of design options, guided by their New Home Consultant. Buyers of to-be-built townhomes can choose their floor plan options and make design selections before construction begins.
Every Main Street home is built with Energy Advantage+, the company's approach to energy-efficient construction, and is verified with duct blaster and blower door testing. Energy Advantage+ features are designed to support comfort, durability, and indoor air quality while helping lower utility costs. Main Street Homes is a 100% employee-owned builder that has been building energy-efficient homes in Central Virginia since 1996.
Midlo West New Home Community
Midlo West is a planned community of approximately 150 townhomes designed with sidewalks, walkable streets, and green spaces where neighbors can gather. Residents can enjoy a community clubhouse, a patio with a fire pit and grilling area, and a walkway that connects Midlo West directly to the Ivymont Square shopping center next door. The clubhouse is under construction in October 2026.
Students living in Midlo West will attend J.B. Watkins Elementary School, Midlothian Middle School, and Midlothian High School. For groceries, ALDI and Kroger are each approximately 2 minutes from the community, with Publix on Charter Colony Parkway approximately 1 minute away and Wegmans approximately 4 minutes away.
For home buyers searching for new homes near Route 288 in Chesterfield County, Midlo West sits less than 5 minutes from the Route 288 interchange at Midlothian Turnpike. Route 288 links the community to Powhite Parkway, Hull Street Road, and Interstate 95, while Midlothian Turnpike leads east toward Chesterfield Towne Center and Richmond.
Ivymont Square, next door to Midlo West, offers everyday shopping and services, including Kroger, Papa John's, Sports Page Bar & Grille, and Richmond Comix. Westchester Commons, approximately 5 minutes away, adds Target, Regal Cinemas, Petco, Panera Bread, Chick-fil-A, Starbucks, and more.
Chesterfield County, Virginia
Midlo West is located in Chesterfield County, Virginia, just south and west of the City of Richmond in the Greater Richmond region. The 2026 Chesterfield County real estate tax rate is $0.89 per $100 of assessed value, as adopted by the Board of Supervisors with the fiscal year 2027 budget in April 2026.
Midlothian Mines Park, which preserves the history of the area's early coal mining, is approximately 4 minutes from Midlo West, and the Lifelong Learning Institute offers classes and programs for adults approximately 2 minutes away. Rockwood Park and Nature Center, home to the Scott Pickleball Center, offers trails and outdoor recreation approximately 13 minutes away.
Chesterfield County continues to grow, with an estimated population of more than 401,000 in 2025 and a large share of the Richmond region's recent population gains. Near Midlo West, The Aire at Westchester is planned for 2,200 residences west of Westchester Commons, and the planned $565 million Powhite Parkway Extension is expected to begin construction this winter and be completed in 2034. The county is also updating its comprehensive plan, with final adoption votes expected in late 2026.
Bon Secours Westchester Emergency Center on Watkins Centre Parkway is approximately 5 minutes from Midlo West, and Bon Secours St. Francis Medical Center is approximately 7 minutes away. Residents also have access to major regional healthcare providers throughout the Greater Richmond area, including VCU Health, Bon Secours, HCA Virginia (including Johnston-Willis and Chippenham hospitals), and the Richmond VA Medical Center.
What Does MontRose Offer Buyers Looking for New Homes in Powhatan, Virginia?
MontRose Location in Powhatan, Virginia
MontRose is a new home community in Powhatan, Virginia, in Powhatan County, by Main Street Homes. Located off Anderson Highway (Route 60) and Ridge Road (Route 627) in Powhatan, VA 23139, MontRose offers single-family homes on 10+ acre homesites set on land that was once part of the historic MontRose Plantation. The nearest Main Street Homes model home is at 3806 Tuckmar Pond Drive, Moseley, VA 23120.
MontRose is approximately 8 minutes from Powhatan's Courthouse village, 23 minutes from Westchester Commons, 25 minutes from Midlothian, and 41 minutes from Downtown Richmond.
For regional travel, the community is approximately 45 minutes from the Richmond Train Station on Staples Mill Road and approximately 52 minutes from Richmond International Airport. Route 60 runs east through the county to Route 288, linking MontRose to Chesterfield, Henrico, and the rest of Central Virginia.
New Construction Homes at MontRose
Main Street Homes builds new-construction single-family homes at MontRose with six floor plans, including first-floor primary bedroom and second-floor primary bedroom designs. First-floor primary bedroom plans include the Augusta II, Parkview, and Stuart, and second-floor primary bedroom plans include the Berkeley, Lancaster, and Linden.
Each home can be personalized at the Main Street Homes Design Studio in Midlothian, where certified Design Consultants help buyers select layouts, structural options, finishes, and fixtures. Buyers may also register for a Monday Night Design Preview to tour the Design Studio, explore selections and finishes, and meet the design team.
MontRose homes are built to Main Street Homes' Energy Advantage+ standard, with duct blaster and blower door testing to verify performance. The result is a home designed for steady comfort, durability, improved indoor air quality, and lower utility costs, backed by first-year coverage and a transferable RWC 5-Year Structural Warranty.
MontRose New Home Community
MontRose includes nine homesites, each with 10+ acres of rolling hills, native hardwoods, creeks, and wetlands. The setting is designed for privacy and outdoor living, with plenty of room between neighbors.
Students living in MontRose are currently zoned for Powhatan Elementary School, Powhatan Middle School, and Powhatan High School. Food Lion on Academy Road is approximately 9 minutes away for groceries and everyday needs.
For buyers searching for new homes along the Route 60 corridor, MontRose sits just off Anderson Highway, the county's main east-west route. Route 288 is approximately 18 miles east, putting Midlothian, Short Pump, and the Greater Richmond area within reach.
The Powhatan Courthouse village, approximately 8 minutes away, offers local shopping and dining in the county's historic center. For a wider range of stores, Westchester Commons is approximately 23 minutes from MontRose and includes Target, Regal Cinemas, Books-A-Million, Petco, Buffalo Wild Wings, Five Guys, and Starbucks.
Powhatan County, Virginia
MontRose is located in western Powhatan County, along the Route 60 corridor west of Richmond. The 2026 Powhatan County real estate tax rate is $0.77 per $100 of assessed value.
Outdoor recreation is right next door. MontRose sits across from the 4,400+ acre Powhatan Wildlife Management Area, which has two lakes, farm ponds, and fields for fishing, boating, hiking, horseback riding, and wildlife viewing. Fighting Creek Park is about 12 minutes away, and local wineries and distilleries add to the rural lifestyle.
Powhatan County continues to plan for growth along Route 60. In September 2026, the county Planning Commission recommended rezoning about 15 acres along the corridor for light industrial use, part of a wider effort in the county's comprehensive plan update to bring jobs and commercial investment to Route 60.
For healthcare, Bon Secours St. Francis Medical Center in Midlothian is approximately 27 minutes from MontRose. Residents can also use regional health systems throughout Greater Richmond, including VCU Health, Bon Secours, HCA Virginia, and the Richmond VA Medical Center.
What Does Oasis Townhomes Offer Buyers Looking for New Homes in Midlothian, Virginia?
Oasis Townhomes Location in Midlothian, Virginia
Oasis Townhomes is a new townhome community in Midlothian, Virginia, in Chesterfield County, by Main Street Homes. The community sits at the corner of Fox Club Parkway and Village Square Parkway, just off Hull Street Road and Cosby Road, and directly across from Cosby High School, in Midlothian, Virginia 23112. The furnished model home is located at 6836 Oasis Breeze Lane, Midlothian, VA 23112.
Oasis Townhomes is approximately 19 minutes from the Chesterfield County Government Center in Chesterfield Courthouse, 21 minutes from Chesterfield Towne Center, 27 minutes from Downtown Richmond, and 32 minutes from Short Pump, Virginia.
For regional travel, Oasis Townhomes is approximately 38 minutes from Richmond International Airport and 31 minutes from the Richmond Train Station on Staples Mill Road. Hull Street Road (Route 360) connects the community to Route 288 in about 8 minutes, linking residents to the wider Richmond region.
New Construction Homes at Oasis Townhomes
Main Street Homes builds three-story new-construction townhomes at Oasis in six floor plans: the Richmond 2042, Richmond 2044, Richmond 2142, and Richmond 2144 with two-car garages, and the Westbrook 2140 and Westbrook 2142 with one-car garages. Plans offer roughly 1,965 to 2,260 or more square feet with two or more bedrooms, 2.5 or more baths, flex space, a kitchen island, and a rear deck, with some homes offering a first-floor bedroom. Quick move-in townhomes currently range from 2 to 4 bedrooms and about 1,983 to 2,292 square feet, priced from the low $430s.
Townhome buyers personalize their homes from a curated selection of design options chosen by the Main Street Homes Design Studio team in Midlothian, with guidance from the New Home Consultant. Interactive floor plans let buyers explore structural choices such as a drop zone, bookcase, fireplace, or larger primary closet, and personal choice selections include finishes such as quartz countertops, ceramic tile backsplashes, and stainless steel appliances.
Every Oasis townhome is built to Main Street Homes' Energy Advantage+ standard and verified with duct blaster and blower door testing. These construction practices support year-round comfort, durability, better indoor air quality, and lower monthly utility costs. Main Street Homes is an employee-owned builder that has been building energy-efficient homes in Central Virginia since 1996.
Oasis Townhomes New Home Community
Oasis is planned as a walkable community with sidewalks, walking trails, multiple community parks, pickleball courts, a dog park, and a community garden, along with a clubhouse and outdoor pool that are planned for future construction. The homeowners’ association handles routine outdoor chores such as lawn care, so residents spend less time on weekend upkeep.
Students living in Oasis Townhomes are currently assigned to Woolridge Elementary School, Tomahawk Creek Middle School, and Cosby High School, which sits across Fox Club Parkway from the community. The Chesterfield School Board votes Oct. 13, 2026, on attendance boundaries for the new West Ridge High School, which could change high school assignments for some students now zoned for Cosby High. For groceries, Publix Super Market at Cosby Village is approximately 3 minutes away, and ALDI is nearby.
Buyers looking for new townhomes near Hull Street Road will find Oasis well placed for daily commuting. Route 360 connects to Route 288 in about 8 minutes, and Route 288 links to I-95, I-64, and Powhite Parkway for travel across the Richmond region.
Cosby Village, less than 5 minutes from Oasis Townhomes, offers everyday shopping and dining, including Publix Super Market, The Sand Dollar Beach Kitchen, Mr. Submarine and Sal's Pizza, and Great Clips. Next door, Cosby Village Square is home to Kline's Dairy Bar, Dental Care at Cosby Village, and other local businesses, and is an easy bike ride from the community.
Chesterfield County, Virginia
Oasis Townhomes is located in Chesterfield County, Virginia, just south and west of the City of Richmond in the Greater Richmond region. The 2026 Chesterfield County real estate tax rate is $0.89 per $100 of assessed value.
Residents at Oasis have recreation close to home. The Children's Museum Chesterfield is approximately 6 minutes away; the Metro Richmond Zoo is approximately 7 minutes away; golfers can play at the Magnolia Green Golf Club, approximately 7 minutes away; and Pocahontas State Park offers hiking, biking, and lake recreation, approximately 23 minutes from the community.
Western Chesterfield County continues to grow around the Hull Street Road corridor. The county is preparing to open West Ridge High School, its first new high school in about 20 years, in August 2027, and has added new elementary and middle schools to serve the Upper Magnolia area west of Oasis.
Residents have access to major regional healthcare providers throughout the Greater Richmond area, including VCU Health, Bon Secours, and HCA Virginia. Bon Secours St. Francis Medical Center is approximately 12 minutes from Oasis Townhomes.
What Does Reserve at Oasis Offer 55+ Active Adult Buyers Looking for New Homes in Midlothian, Virginia?
Reserve at Oasis Location in Midlothian, Virginia
Reserve at Oasis is a 55+ active adult community in Midlothian, Virginia, in Chesterfield County, by Main Street Homes. The villa homes are part of the larger Oasis community at Fox Club Parkway and Village Square Parkway, off Hull Street Road and Cosby Road in Midlothian, Virginia 23112. The Reserve at Oasis furnished model home, the Maple floor plan, is located at 6836 Oasis Breeze Lane, Midlothian, VA 23112, on the corner of Oasis Sun Way.
Reserve at Oasis is approximately 17 minutes from the shops and restaurants of Westchester Commons, 18 minutes from the Village of Midlothian along Midlothian Turnpike, 27 minutes from Downtown Richmond, and one hour and 20 minutes from the outlets in Williamsburg, VA, located at 5715 Richmond Rd, Williamsburg, VA 23188.
Traveling to see family or heading out on vacation is straightforward, with Richmond International Airport approximately 37 minutes away and the Richmond Train Station on Staples Mill Road approximately 31 minutes away. Nearby Route 288 connects to I-95, I-64, and Powhite Parkway for trips across Virginia and beyond.
New Construction Homes at Reserve at Oasis
Main Street Homes builds two-story villa homes at Reserve at Oasis, each with a first-floor primary bedroom for main-level living and a two-car garage. Five floor plans are offered: the Roseview, Rosewood II, Rosewood III, Maple, and the new Holly, ranging from about 1,839 to 2,387 or more square feet with two or three or more bedrooms. Current quick move-in villas on Oasis Breeze Lane and Sunrise Oasis Lane offer 2 to 3 bedrooms and about 1,854 to 2,525 square feet, priced from the $460s to the mid $530s.
Reserve at Oasis buyers personalize their homes at the Main Street Homes Design Studio in Midlothian, where certified Design Consultants guide them through product, finish, and fixture options. Buyers can also register for a Monday Night Design Preview to tour the Design Studio and see available selections. Included features highlighted on gomsh.com include granite countertops, a ceramic tile backsplash, stainless steel appliances, and a covered patio. The furnished Maple model was a HBAR Parade of Homes award winner.
Each villa is built to Main Street Homes' Energy Advantage+ standard, verified with duct blaster and blower door testing, and includes a natural gas tankless water heater. These practices support comfort, durability, and indoor air quality, and lower utility costs; homes come with a transferable RWC 5-Year Structural Warranty. Main Street Homes is an employee-owned builder that has built energy-efficient homes in Central Virginia since 1996.
Reserve at Oasis New Home Community
Life at Reserve at Oasis centers on shared connections at amenities that include a clubhouse for classes, clubs, and hobbies, an outdoor swimming pool, a community garden, walking trails, community parks, and a dog park. A dedicated clubhouse and pickleball courts for the 55+ active adult residents will also be built in the Oasis community. The homeowners’ association covers exterior upkeep such as lawn care, power washing, gutter cleaning, and roof, deck, and porch repair, making it easy to lock up and travel.
Residents looking to stay active and engaged have options close by. The Lifelong Learning Institute in Chesterfield, a nonprofit offering classes, fitness, and social activities for adults 50 and older, is approximately 18 minutes away on Westfield Road, and the Swift Creek Family YMCA is approximately 4 minutes from the community. For groceries, Publix Super Market at Cosby Village is approximately 4 minutes away.
Reserve at Oasis is a convenient choice for 55+ buyers who want easy access to Hull Street Road. Route 360 connects to Route 288 in about 8 minutes, so trips to medical appointments, shopping, and friends across the Richmond region stay simple.
Westchester Commons, approximately 17 minutes away, offers a wider mix of shopping and dining, including Panera Bread, McAlister's Deli, Sedona Taphouse, Brick House Diner, Plaza Azteca, and Tropical Smoothie Cafe. Closer to home, Cosby Village Square offers local favorites such as Kline's Dairy Bar, an easy bike ride from the community.
Chesterfield County, Virginia
Reserve at Oasis is located in Chesterfield County, Virginia, which borders the City of Richmond to the south and west. The 2026 Chesterfield County real estate tax rate is $0.89 per $100 of assessed value.
Chesterfield County offers plenty of ways to enjoy the outdoors during retirement or in your future retirement. Brandermill Country Club is approximately 10 minutes away, the Scott Pickleball Center and nature trails at Rockwood Park are approximately 15 minutes away, and Mid-Lothian Mines Park offers walking paths and local history. Pocahontas State Park, Virginia's largest state park, features lakes and miles of trails, located approximately 22 minutes away.
Western Chesterfield County continues to invest in transportation as it grows. In September 2026 the county announced it is moving toward construction on the Powhite Parkway Extension, which will extend the parkway south past Woolridge Road toward Route 360, with the first phase targeted for completion in 2029.
Healthcare is close at hand. Bon Secours St. Francis Medical Center is approximately 11 minutes from Reserve at Oasis, and Chippenham Hospital and Johnston-Willis Hospital, both part of HCA Virginia, are approximately 20 and 23 minutes away. Residents also have access to VCU Health and other major regional providers throughout the Greater Richmond area.
What Does Proffitt's Mill Offer Buyers Looking for New Homes in Henrico, Virginia?
Proffitt's Mill Location in Henrico, Virginia
Proffitt's Mill is a new townhome community in Henrico, Virginia, in Henrico County, by Main Street Homes. The community is located at 11914 Church Road in the Short Pump area of Henrico County, ZIP code 23233, near the Main Street Homes Shire Walk community. Proffitt's Mill is currently a VIP community anticipated for Winter 2027, so a model home address has not yet been announced.
Proffitt's Mill is approximately 9 minutes from Innsbrook, 14 minutes from Glen Allen, 20 minutes from Downtown Richmond, 22 minutes from Mechanicsville, and 22 minutes from Midlothian, Virginia.
For regional travel, the community is approximately 26 minutes from Richmond International Airport and 15 minutes from the Richmond Train Station on Staples Mill Road. Nearby Interstate 64 and Route 288 connect residents to Richmond, Charlottesville, and destinations throughout Central Virginia.
New Construction Homes at Proffitt's Mill
Main Street Homes will build 37 new-construction townhomes at Proffitt's Mill, each with a two-car garage, driveway parking, and a rear covered patio. Buyers can choose from three two-story floor plans: the Maple, an end-unit plan with a first-floor primary suite and an upstairs loft; the Rosewood II, an interior plan with a first-floor primary suite and loft; and the Beaumont, an interior plan with a second-floor primary bedroom. Plans range from about 2,206 to 2,525 square feet with 3 to 4 bedrooms, and pricing is anticipated from the mid $500s.
Proffitt's Mill buyers can personalize their townhome by choosing from a curated selection of design options and structural options, such as a screened porch, three-season room, or sunroom, a linear fireplace, a mudroom drop zone, or converting the loft in the Maple or Rosewood II into a fourth bedroom with a full bath.
Every home is built with Energy Advantage+, the Main Street Homes approach to energy-efficient construction, and is verified with duct blaster and blower door testing. These practices are designed to support comfort, durability, indoor air quality, and lower utility costs.
Proffitt's Mill New Home Community
Proffitt's Mill is a small community of 37 townhomes off Church Road, offering low-maintenance living in an established part of Short Pump.
Students living in Proffitt's Mill are currently assigned to Gayton Elementary School, Pocahontas Middle School, and Mills E. Godwin High School, each within about 5 minutes, according to gomsh.com and the Henrico County Public Schools School Assignment Locator. Groceries are close by, with Publix at John Rolfe Commons approximately 3 minutes away and Kroger on West Broad Street approximately 5 minutes away.
For home buyers who commute, Proffitt's Mill is just minutes from Interstate 64 at the West Broad Street (US-250) exit, where I-64 also connects to Interstate 295 and Route 288. These routes make it easy to reach Innsbrook, Glen Allen, Downtown Richmond, and Interstate 95.
Short Pump Town Center, approximately 6 minutes from Proffitt's Mill at 11800 West Broad Street, offers shopping, dining, and entertainment, including Dillard's, Macy's, Apple, Williams Sonoma, Lululemon, Cooper's Hawk Winery & Restaurant, and Red Door Escape Room.
Henrico County, Virginia
Proffitt's Mill is located in Henrico County, Virginia, which wraps around the northern, western, and eastern sides of the City of Richmond. The 2026 Henrico County real estate tax rate is $0.83 per $100 of assessed value, a rate the Board of Supervisors kept unchanged when it adopted the fiscal year 2026–27 budget.
Henrico County Recreation and Parks gives Proffitt's Mill residents several nearby places to get outside. Deep Run Park offers more than 3 miles of paved trails, a pump track, and a recreation center with a fitness center, and Short Pump Park, about 4 minutes away, has a spray park, ballfields, a dog park, and a restored 1902 schoolhouse. Twin Hickory Park adds nature trails and a spray park of its own.
Western Henrico continues to see new investment and planning. The county's 2026 Comprehensive Plan redesignated the nearby Innsbrook area for urban mixed-use and traditional neighborhood development, and Short Pump Town Center has recently welcomed new retailers such as Alo Yoga and Tecovas, with Vuori coming soon.
Residents have access to major regional healthcare providers, including the Bon Secours Short Pump Emergency Center approximately 8 minutes away, Bon Secours St. Mary's Hospital, HCA Virginia's Henrico Doctors' Hospital, and VCU Health, which operates the VCU Health Short Pump Pavilion on West Broad Street as well as VCU Medical Center in Downtown Richmond.
What Does RounTrey Offer Buyers Looking for New Homes in Midlothian, Virginia?
RounTrey Location in Midlothian, Virginia
RounTrey is a new home community in Midlothian, Virginia, in Chesterfield County, by Main Street Homes. The established master-planned community sits off Woolridge Road along the Swift Creek Reservoir, with the main community clubhouse located at 3800 Graythorne Drive, Midlothian, VA 23112. Main Street Homes is building just nine new single-family homes in Section 5. There is no model home in RounTrey; buyers can tour the Augusta II model home, one of the plans offered at RounTrey, nearby in the Tuckmar Farm community at 3806 Tuckmar Pond Drive, Moseley, VA 23120.
RounTrey is approximately 10 minutes from Route 288, 11 minutes from Westchester Commons, 16 minutes from Chesterfield Towne Center, and 22 minutes from Downtown Richmond. Powhatan Courthouse is approximately 22 minutes away, and Short Pump Town Center is approximately 25 minutes away.
For regional travel, RounTrey is approximately 31 minutes from Richmond International Airport and 25 minutes from the Richmond Train Station on Staples Mill Road. Route 288 connects the community to Powhite Parkway, Hull Street Road, Midlothian Turnpike, and Interstate 95, making it easy to reach destinations throughout the Greater Richmond region.
New Construction Homes at RounTrey
Main Street Homes builds new-construction single-family homes at RounTrey with seven floor plans, including first-floor primary bedroom and second-floor primary bedroom designs. First-floor primary bedroom plans include the Augusta II, Monterey, and Parkview, and second-floor primary bedroom plans include the Brookfield, Jefferson, Lancaster, and Linden. Depending on the plan, options include a study, loft, bonus room, screened porch, sunroom, finished basement, or three-car garage.
Homes at RounTrey can be personalized through the Main Street Homes Design Studio in Midlothian, where certified Design Consultants guide buyers through selecting products, finishes, fixtures, and other design details. Buyers may also register for a Monday Night Design Preview to tour the Design Studio, explore available selections, and meet the design team before purchasing.
Every Main Street home is built with Energy Advantage+, the company's approach to energy-efficient construction, and is verified with duct blaster and blower door testing. Energy Advantage+ features are designed to support comfort, durability, and indoor air quality while helping lower utility costs. Main Street Homes is a 100% employee-owned builder that has been building energy-efficient homes in Central Virginia since 1996.
RounTrey New Home Community
RounTrey offers a limited release of nine single-family homesites in Section 5 within an established community on the Swift Creek Reservoir. Residents have access to amenities across the RounTrey and NewMarket neighborhoods, including resort-style swimming pools, The Club at RounTrey and NewMarket clubhouse, a fitness center, tennis courts, nature and walking trails, dog parks, playgrounds, and community gathering spaces. Waterfront access to the reservoir offers opportunities for fishing, kayaking, and enjoying scenic views.
Students living in RounTrey currently attend Old Hundred Elementary School, Tomahawk Creek Middle School, and Midlothian High School. For groceries, Publix at Harbour Pointe on Hull Street Road is approximately 14 minutes from the community, and Kroger at The Village at Swift Creek is approximately 16 minutes away.
For home buyers searching for new homes near Route 288 in Chesterfield County, RounTrey is approximately 10 minutes from the Route 288 interchange at Woolridge Road and Charter Colony Parkway. From there, Route 288 provides direct access to Powhite Parkway, Hull Street Road (Route 360), Midlothian Turnpike (Route 60), and Interstate 95 for travel across the Richmond region.
The Village at Swift Creek, approximately 14 minutes from RounTrey, offers everyday shopping and dining, including Kroger, HomeGoods, Ross Dress for Less, and Petco. Westchester Commons, approximately 11 minutes away, adds Target, Regal Cinemas, Books-A-Million, Chick-fil-A, Starbucks, and more.
Chesterfield County, Virginia
RounTrey is located in Chesterfield County, Virginia, just south and west of the City of Richmond in the Greater Richmond region. The 2026 Chesterfield County real estate tax rate is $0.89 per $100 of assessed value, as adopted by the Board of Supervisors with the fiscal year 2027 budget in April 2026.
Near RounTrey, Brandermill Country Club and Magnolia Green Golf Club offer golf just minutes from home, and the Swift Creek Family YMCA provides fitness and family programs nearby. Groups can also visit Children's Museum Chesterfield on Lake Harbour Drive, approximately 12 minutes away, and the Metro Richmond Zoo, approximately 14 minutes away.
Chesterfield County continues to grow, with an estimated population of more than 401,000 in 2025 and a large share of the Richmond region's recent population gains. Western Chesterfield is seeing major road investment, including the Woolridge Road extension to Route 288 now under construction and the planned $565 million Powhite Parkway Extension, which is expected to begin construction this winter and be completed in 2034. The county is also updating its comprehensive plan, with final adoption votes expected in late 2026.
Bon Secours St. Francis Medical Center is approximately 6 minutes from RounTrey. Residents also have access to major regional healthcare providers throughout the Greater Richmond area, including VCU Health, Bon Secours, HCA Virginia (including Johnston-Willis and Chippenham hospitals), and the Richmond VA Medical Center.
What Does The Aire at Westchester Offer Buyers Looking for New Homes in Midlothian, Virginia?
The Aire at Westchester Location in Midlothian, Virginia
The Aire at Westchester is a new home community in Midlothian, Virginia, in Chesterfield County, by HHHunt Communities. Located next to Westchester Commons near the intersection of Route 288 and Midlothian Turnpike (Route 60) in Midlothian, Virginia 23113, The Aire is a master-planned community where Main Street Homes builds two-level condominium homes. The Aspen II and Sycamore II furnished condo model homes are open at 435 Aura Avenue, Midlothian, VA 23113.
The Aire at Westchester is approximately 2 minutes from Route 288, 11 minutes from Chesterfield Towne Center, 16 minutes from Powhatan Courthouse, and 19 minutes from Short Pump Town Center. Downtown Richmond is approximately 23 minutes away.
For regional travel, The Aire is approximately 33 minutes from Richmond International Airport and 27 minutes from the Richmond Train Station on Staples Mill Road. Route 288 connects the community to Powhite Parkway, Hull Street Road, and Interstate 95, while Route 60 runs east toward Richmond and west toward Powhatan County.
New Construction Homes at The Aire at Westchester
Main Street Homes builds new-construction two-level condominium homes at The Aire at Westchester, each with a private one-car garage and a balcony. The Aspen II offers three bedrooms, an optional study, and an optional terrace and balcony fireplace; the Hemlock II features a first-floor bedroom with a full bath and second-floor main living space; and the Sycamore II offers two bedrooms plus a loft that can become a third bedroom. Plans range from approximately 1,563 to 2,474 square feet.
The Aire buyers personalize their condo by choosing from a curated selection of design options, guided by their New Home Consultant. Buyers of to-be-built condos can choose their floor plan options and make design selections before construction begins.
Every Main Street home is built with Energy Advantage+, the company's approach to energy-efficient construction. Energy Advantage+ features are designed to support comfort, durability, and indoor air quality while helping lower utility costs. Ask a New Home Consultant about energy-efficient features in our condo homes. Main Street Homes is a 100% employee-owned builder that has been building energy-efficient homes in Central Virginia since 1996.
The Aire at Westchester New Home Community
The Aire at Westchester is a 334-acre master-planned community planned for about 2,200 residences, including condominiums, townhomes, and single-family homes built by several builders, with Main Street Homes offering the condominiums. A dog park is now open, and a five-acre central park is planned alongside the first residential phase. Future amenities include a resort-style pool, clubhouse, landscaped parks, pedestrian promenades, an amphitheater, and walking trails connected by greenway corridors.
Students living in The Aire at Westchester currently attend Old Hundred Elementary School, Midlothian Middle School, and Midlothian High School. For groceries, ALDI, Kroger, and Publix are each approximately 5 to 6 minutes away, and Wegmans is approximately 9 minutes away.
For home buyers searching for new homes near Route 288 and Route 60 in Chesterfield County, The Aire sits about 2 minutes from the Route 288 interchange at Midlothian Turnpike. Route 288 provides quick connections to Powhite Parkway, Hull Street Road, and Interstate 95, making commutes across the Richmond region more direct.
Westchester Commons is right next door, with walkable access to shopping, dining, and services including Target, Regal Cinemas, Books-A-Million, Petco, Five Below, Panera Bread, Chick-fil-A, Starbucks, Buffalo Wild Wings, and Sedona Taphouse.
Chesterfield County, Virginia
The Aire at Westchester is located in Chesterfield County, Virginia, just south and west of the City of Richmond in the Greater Richmond region. The 2026 Chesterfield County real estate tax rate is $0.89 per $100 of assessed value, as adopted by the Board of Supervisors with the fiscal year 2027 budget in April 2026.
Chesterfield County's newest park, The Park at River City Sportsplex on Genito Road, opened in June 2026 with a splash pad, a destination playground, and walking trails, and is approximately 13 minutes from The Aire. Golfers can play at Brandermill Country Club, approximately 12 minutes away, and families can visit the Children's Museum in Chesterfield, approximately 14 minutes from the community.
Chesterfield County continues to grow, with an estimated population of more than 401,000 in 2025 and a large share of the Richmond region's recent population gains. The Aire itself is being developed by HHHunt Communities with GrayCo Properties, with plans for up to 200,000 square feet of commercial space and full buildout expected over the next 10 to 15 years. The county is also updating its comprehensive plan, with final adoption votes expected in late 2026.
Bon Secours Westchester Emergency Center on Watkins Centre Parkway is approximately 4 minutes from The Aire, and Bon Secours St. Francis Medical Center is approximately 8 minutes away. Residents also have access to major regional healthcare providers throughout the Greater Richmond area, including VCU Health, Bon Secours, HCA Virginia (including Johnston-Willis and Chippenham hospitals), and the Richmond VA Medical Center.
What Does Tuckmar Farm Offer Buyers Looking for New Homes in Moseley, Virginia?
Tuckmar Farm Location in Moseley, Virginia
Tuckmar Farm is a new home community in Moseley, Virginia, in Chesterfield County, by Main Street Homes. The community is located off Genito Road beside Irvin G. Horner Park in Moseley, Virginia 23120, in a countryside setting of natural ponds and mature hardwood trees. The award-winning Augusta II model home is located in the community at 3806 Tuckmar Pond Drive, Moseley, VA 23120.
Tuckmar Farm is approximately 11 minutes from shopping and dining at Westchester Commons in Midlothian. It is approximately 24 minutes from Chesterfield Court House and 28 minutes from Downtown Richmond, Virginia.
For regional travel, the community is approximately 37 minutes from Richmond International Airport and 30 minutes from the Richmond Train Station on Staples Mill Road. Route 288, Midlothian Turnpike, and Hull Street Road connect residents to Richmond, Short Pump, and destinations across Central Virginia.
New Construction Homes at Tuckmar Farm
Main Street Homes builds new-construction single-family homes at Tuckmar Farm with 14 floor plans starting from the lower $600s, offering one-level living, first-floor primary bedroom, and second-floor primary bedroom designs. The Amelia and Treyburn III can be built as one-level living homes; first-floor primary bedroom plans include the Augusta II, Monterey, Parkview, and Stuart; and second-floor primary bedroom plans include the Berkeley, Brookfield, Hartfield II, Jefferson, Lancaster, Linden, Silverleaf, and Waverly II. Select homesites can accommodate a basement, adding room for a home gym, guest suite, or office.
Homes at Tuckmar Farm can be personalized at the Main Street Homes Design Studio in Midlothian, where certified Design Consultants help buyers choose cabinets, countertops, flooring, fixtures, and other finishes. Buyers may also register for a Monday Night Design Preview to tour the Design Studio, explore selections, and meet the design team.
Every home is built with Energy Advantage+, the Main Street Homes approach to energy-efficient construction, and is verified with duct blaster and blower door testing. These practices support comfort, durability, indoor air quality, and lower utility costs.
Tuckmar Farm New Home Community
Tuckmar Farm is a 215-homesite single-family community with larger homesites of roughly one-third acre to about 1.3 acres, pond views, and established hardwood trees. Residents enjoy open green spaces, a community park, a pavilion, a playground, sidewalks, and walking trails. A planned trail will connect the neighborhood to Horner Park, which covers 316 acres. Tuckmar Farm was voted Best New Home Community by RVA in the Richmond Times-Dispatch 2025 Best contest.
Students living in Tuckmar Farm are currently assigned to Deep Creek Elementary School, Deep Creek Middle School, and Cosby High School, part of Chesterfield County Public Schools. Verify school assignments, as they may change after the October 13, 2026, CCPS vote; students may be zoned to the new West Ridge High School. For groceries, Food Lion at The Village at Waterford is approximately 12 minutes away, and Publix at Cosby Village is approximately 13 minutes away.
For buyers who commute, Tuckmar Farm offers easy access to Route 288, Midlothian Turnpike (U.S. Route 60), Hull Street Road (U.S. Route 360), and the Powhite Parkway via Old Hundred Road. These routes connect to Midlothian, Chesterfield Court House, Downtown Richmond, and Interstates 64 and 95.
Westchester Commons, approximately 11 minutes from Tuckmar Farm, offers shopping, dining, and entertainment. Tenants include Target, Regal Cinemas, Books-A-Million, Petco, Five Below, Starbucks, Chick-fil-A, Panera Bread, and Plaza Azteca Mexican Restaurant.
Chesterfield County, Virginia
Tuckmar Farm is located in Chesterfield County, Virginia, southwest of the City of Richmond, in the western part of the county near the Powhatan County line. The 2026 Chesterfield County real estate tax rate is $0.89 per $100 of assessed value.
Outdoor recreation starts right next door at Horner Park, where Chesterfield County plans a playground, splash pad, trails, lighted pickleball courts, an archery range, and an 18-hole disc golf course. Nearby, the Park at River City Sportsplex hosts youth sports, and The Boathouse at Sunday Park offers lakeside dining on Swift Creek Reservoir. Uptown Alley in Midlothian adds bowling and entertainment.
Western Chesterfield continues to grow. Upgrades to the existing diamond complex at Horner Park are projected to open in fall 2026, and construction on the park's broader expansion is expected to begin in 2027. The Powhite Parkway Extension, a $565 million project, will extend the parkway about 9 miles from Route 288 to Hull Street Road, with Phase 1 to Woolridge Road starting construction in winter 2026. Nearby, West Ridge High School is scheduled to open in August 2027.
Residents are approximately 12 minutes from Bon Secours St. Francis Medical Center in Midlothian and 11 minutes from the Bon Secours Westchester Emergency Center. Other regional providers include VCU Health, HCA Virginia, and the Richmond VA Medical Center. In 2026, the state approved a new HCA Healthcare hospital at Hull Street Road and Otterdale Road, as well as a 40-bed expansion at St. Francis.
What Does Walkers Farm Offer Buyers Looking for New Homes in Powhatan, Virginia?
Walkers Farm Location in Powhatan, Virginia
Walkers Farm is a new home community in Powhatan, Virginia, in Powhatan County, by Main Street Homes. Located off Clayville Road near Genito Road in Powhatan, VA 23139, Walkers Farm will offer single-family homes on 10+ acre homesites near the Powhatan-Chesterfield line. The nearest Main Street Homes model home is approximately 6 minutes away in Tuckmar Farm at 3806 Tuckmar Pond Drive, Moseley, VA 23120.
Walkers Farm is approximately 8 minutes from Irvin G. Horner Park in Moseley, 14 minutes from Westchester Commons, 16 minutes from Midlothian, and 33 minutes from Downtown Richmond.
For regional travel, the community is approximately 36 minutes from the Richmond Train Station on Staples Mill Road and approximately 45 minutes from Richmond International Airport. Its eastern Powhatan County location puts Route 288 within easy reach for travel to Chesterfield, Henrico, Goochland, and the rest of Greater Richmond.
New Construction Homes at Walkers Farm
Main Street Homes plans to build new-construction single-family homes at Walkers Farm with six floor plans, including first-floor primary bedroom and second-floor primary bedroom designs. First-floor primary bedroom plans include the Augusta II, Parkview, and Stuart, and second-floor primary bedroom plans include the Berkeley, Lancaster, and Linden. Detached garage options are also available.
Buyers personalize their homes at the Main Street Homes Design Studio in Midlothian, working with certified Design Consultants to choose structural options, cabinets, countertops, flooring, fixtures, and other name-brand finishes. Home buyers may also register for a Monday Night Design Preview to tour the Design Studio, explore selections, and meet the design team.
Homes at Walkers Farm will be built to the Main Street Homes Energy Advantage+ standard, which includes duct blaster and blower door testing to verify performance. These practices are designed to support comfort, durability, healthier indoor air, and lower utility costs, and homes include first-year coverage and a transferable RWC 5-Year Structural Warranty.
Walkers Farm New Home Community
Walkers Farm is planned as a nine-homesite community, with each homesite offering 10+ acres of mature trees and open countryside. The extra land gives owners room for outdoor living areas, gardens, a future pool or workshop where homesite conditions and community guidelines allow, or simply more space and privacy. Buyers can join the Walkers Farm VIP List for early access to homesite releases, pricing, and floor plan details.
Students living in Walkers Farm are expected to attend Flat Rock Elementary School, Powhatan Middle School, and Powhatan High School. For groceries and everyday shopping, the Walmart Supercenter on Anderson Highway is approximately 7 minutes away.
For buyers looking for new homes near Route 288 in Powhatan County, Walkers Farm is approximately 15 minutes from the Route 288 and Route 60 interchange. That access makes commuting to Midlothian, Short Pump, and Richmond straightforward.
Westchester Commons, approximately 14 minutes from Walkers Farm, offers shopping, dining, and entertainment, including Target, Regal Cinemas, X-Golf, Chick-fil-A, Panera Bread, Latitude Seafood Company, and McAlister's Deli.
Powhatan County, Virginia
Walkers Farm is located in eastern Powhatan County, next to Chesterfield County and about 25 miles west of Downtown Richmond. The 2026 Powhatan County real estate tax rate is $0.77 per $100 of assessed value.
Eastern Powhatan offers easy access to recreation on both sides of the county line. Independence Golf Club is close by near Route 288, and Irvin G. Horner Park in Moseley offers athletic fields and trails. Farther west, Powhatan State Park has about 12 miles of trails and 2.5 miles of James River frontage, and the Powhatan Wildlife Management Area offers fishing, boating, and hiking.
Eastern Powhatan is where much of the county's planned commercial growth is focused. A citizens working group has recommended an economic opportunity area on the county's east end within the utility service district, and the county's 2026 comprehensive plan update has looked at prioritizing commercial frontage along Route 60.
Walkers Farm is one of the closest Powhatan communities to major healthcare. Bon Secours St. Francis Medical Center in Midlothian is approximately 17 minutes away, and the Bon Secours Westchester Emergency Center near Route 288 is open 24 hours a day. Residents also have access to VCU Health, HCA Virginia, and the Richmond VA Medical Center across Greater Richmond.
What Does Watkins Village Offer Buyers Looking for New Homes in Midlothian, Virginia?
Watkins Village Location in Midlothian, Virginia
Watkins Village is a new home community in Midlothian, Virginia, in Chesterfield County, by Main Street Homes. The neighborhood is coming to the established Charter Colony master-planned community, with the community located at 500 Old Otterdale Road, Midlothian, Virginia 23114, just off Midlothian Turnpike (U.S. Route 60).
Watkins Village is approximately 7 minutes from Westchester Commons and minutes from Route 288, with convenient access to Midlothian Turnpike, Powhite Parkway, Hull Street Road, and Downtown Richmond, approximately 25 minutes away.
For regional travel, Route 288 connects residents to Interstates 64 and 95, Richmond International Airport, approximately 37 minutes away, and the Richmond Train Station on Staples Mill Road, approximately 29 minutes away.
New Construction Homes at Watkins Village
Main Street Homes will build new-construction single-family homes at Watkins Village with eight floor plans, including one-level living, first-floor primary bedroom, and second-floor primary bedroom designs. The Treyburn II can be built as a one-level living home; first-floor primary bedroom plans include the Augusta II, Emory, and Monterey; and second-floor primary bedroom plans include the Brookfield, Hartfield II, Silverleaf, and Waverly II. Flexible layouts and open-concept living areas are designed to fit how buyers live now and adapt over time.
Homes at Watkins Village can be personalized at the Main Street Homes Design Studio in Midlothian, where certified Design Consultants help buyers select name-brand products and finishes. Buyers may also register for a Monday Night Design Preview to tour the Design Studio, explore selections, and meet the design team.
Every home is built with Energy Advantage+, the Main Street Homes approach to energy-efficient construction, and is verified with duct blaster and blower door testing. These practices are designed to support comfort, durability, indoor air quality, and lower utility costs. Main Street Homes is a 100% employee-owned builder that has been building in Central Virginia since 1996.
Watkins Village New Home Community
Residents of Watkins Village will have access to Charter Colony's established amenities, including three clubhouses, two resort-style pools with sundecks, playgrounds, an open-air amphitheater, and tennis, pickleball, and volleyball courts. Additional amenities planned along Charter Park Drive include a third resort-style pool with zero-entry access, an open-air pavilion with an outdoor kitchen, a fire pit area, disc golf, and a 10-foot-wide paved multi-use trail network. Charter Colony also hosts a year-round calendar of events and social clubs.
Students living in Watkins Village are expected to attend J.B. Watkins Elementary School, Midlothian Middle School, and Midlothian High School, part of Chesterfield County Public Schools. For groceries, Target at Westchester Commons is approximately 7 minutes away, and Kroger on Midlothian Turnpike is approximately 5 minutes away.
For home buyers who commute, Watkins Village is minutes from Route 288, which links to Powhite Parkway, Hull Street Road, Interstate 64, and Interstate 95. Midlothian Turnpike provides a direct route east toward Chesterfield's established shopping areas and Richmond.
Westchester Commons, approximately 7 minutes from Watkins Village, offers shopping, dining, and entertainment, including Target, Petco, Books-A-Million, Five Below, Regal Cinemas, Chick-fil-A, Panera Bread, Five Guys, Starbucks, and Plaza Azteca.
Chesterfield County, Virginia
Watkins Village is located in Chesterfield County, Virginia, just south and west of the City of Richmond, in the western Midlothian area near the Powhatan County line. The 2026 Chesterfield County real estate tax rate is $0.89 per $100 of assessed value.
Midlothian residents have a range of recreation close to home. Mid-Lothian Mines Park preserves the area's coal-mining history with walking trails, while Robious Landing Park offers access to the James River for paddling and picnicking. Uptown Alley provides bowling and entertainment, and the Lifelong Learning Institute offers classes for adults.
Chesterfield County continues to grow, including in the Charter Colony area, where HHHunt has announced five new villages and extended Charter Park Drive to Old Otterdale Road. Chesterfield County is also studying improvements to the Route 288 corridor to support safety and traffic flow as the area grows.
Residents are close to Bon Secours St. Francis Medical Center in Midlothian, which received state approval in 2026 for a 40-bed expansion. Other regional providers include VCU Health, HCA Virginia, and the Richmond VA Medical Center.
What does Shaun's Ridge Offer Home Buyers in New Kent, Virginia?
Shaun's Ridge Location in New Kent, Virginia
Shaun's Ridge is a new home community in New Kent, Virginia, in New Kent County, by Main Street Homes. The community sits off Tunstall Road in New Kent, Virginia 23124, a short drive from the Route 249 (New Kent Highway) corridor. Buyers can tour a nearby Main Street Homes model at 7977 Dandridge Drive, Quinton, VA 23141, in the Beech Springs community.
From Shaun's Ridge, Mechanicsville is approximately 24 minutes away, Downtown Richmond approximately 28 minutes, Williamsburg Premium Outlets approximately 40 minutes, and Newport News approximately 55 minutes. Shaun's Ridge is only about 3 miles from Beech Springs, so travel times are nearly the same for both communities.
Richmond International Airport is approximately 20 minutes from the community, and the Richmond Train Station on Staples Mill Road is approximately 35 minutes away. Interstate 64 links Shaun's Ridge west to Richmond and east to Williamsburg and Hampton Roads, making it a practical home base for commuting or relocating within Central and Eastern Virginia.
New Construction Homes at Shaun's Ridge
Main Street Homes is planning a limited collection of new single-family homes at Shaun's Ridge, built on six expansive homesites. Buyers who join the VIP List will be among the first to receive updates on available homesites, pricing, and home plans. Buyers can also ask about the possibility of a five-car garage, a useful option for a workshop, extra storage, or recreational vehicles.
Homes at Shaun's Ridge can be personalized at the Main Street Homes Design Studio in Midlothian, where certified Design Consultants guide buyers through selections such as cabinets, countertops, flooring, and fixtures. Buyers may also register for a Monday Night Design Preview to tour the studio, explore selections and finishes, and meet the design team.
Every home is built with Energy Advantage+ by Main Street Homes, the company's standard for energy-efficient construction, verified with duct blaster and blower door testing. The program is designed to support everyday comfort, long-term durability, healthier indoor air quality, and lower utility costs. Main Street Homes has been building energy-efficient homes in Central Virginia since 1996 and is employee owned.
Shaun's Ridge New Home Community
Shaun's Ridge offers six homesites ranging from approximately 15 to 25+ acres, giving each homeowner substantial space and privacy. The acreage leaves room for gardening, outdoor entertaining, hobbies, or simply enjoying a quiet, rural setting.
Students living in Shaun's Ridge are currently assigned to George W. Watkins Elementary School, New Kent Middle School, and New Kent High School; Watkins Elementary is approximately 5 minutes away, and New Kent Middle School and New Kent High School, both on Egypt Road, are each approximately 14 minutes away. Food Lion on New Kent Highway in Quinton is approximately 4 minutes from the community for everyday groceries.
Interstate 64 is reached at Exit 205 (Bottoms Bridge/Quinton) by way of Route 249 and Route 33, offering a direct route toward Richmond. Drivers heading to or from Williamsburg can use Exit 214 at Route 155 (Providence Forge/New Kent Courthouse) and follow Route 249 back toward Tunstall Road.
White Oak Village on South Laburnum Avenue in eastern Henrico County, approximately 22 minutes from Shaun's Ridge, is the nearest large shopping center. It is anchored by Publix Super Market, Target, Lowe's Home Improvement, and JCPenney, with Michaels and Five Below for shopping and dining that includes Chick-fil-A, Olive Garden, LongHorn Steakhouse, Panera Bread, and Starbucks.
New Kent County, Virginia
New Kent County is one of Virginia's oldest counties, set on the Virginia Peninsula with the Pamunkey River along its northern edge and the Chickahominy River to the south. The county blends rural landscapes with quick I-64 access to both the Richmond region and the Historic Triangle. New Kent County's 2026 real estate tax rate is $0.58 per $100 of assessed value, adopted by the Board of Supervisors in May 2026 for fiscal year 2027.
Outdoor time in New Kent often centers on its rivers, where boating and fishing are popular, along with county spaces such as Pine Fork Park, with its paved trails, dog park, and pickleball courts, and the wooded Wahrani Nature Trail. Golfers can choose from local courses such as Royal New Kent and The Club at Viniterra, and the county's wineries include New Kent Winery and Saude Creek Vineyard. Colonial Downs brings horse racing to the county as well.
The I-64 corridor through New Kent is drawing major new investment, including AutoZone and Target distribution centers. A Buc-ee's Travel Center, projected to open in late 2032, is planned at I-64 Exit 211 and Route 106 (Emmaus Church Road), on the north side of the interchange. A $94 million rebuild of the Exit 211 interchange into a diverging diamond is planned to support that growth, along with the Farms of New Kent, a mixed-use development planned for up to 2,500 homes and commercial space.
The VCU Health Emergency Center at New Kent, a 24/7 freestanding emergency department on Pocahontas Trail in Quinton, is approximately 12 minutes from Shaun's Ridge. For hospital and specialty care, residents can turn to Greater Richmond health systems including VCU Health, Bon Secours, HCA Virginia, and the Richmond VA Medical Center.
Contact Us
At Main Street Homes, we’re here to help you every step of the way. Whether you have questions about our communities, floor plans, or the homebuilding process, our team is ready to assist. Fill out the form below, and a member of our team will be in touch shortly to provide the information and guidance you need.